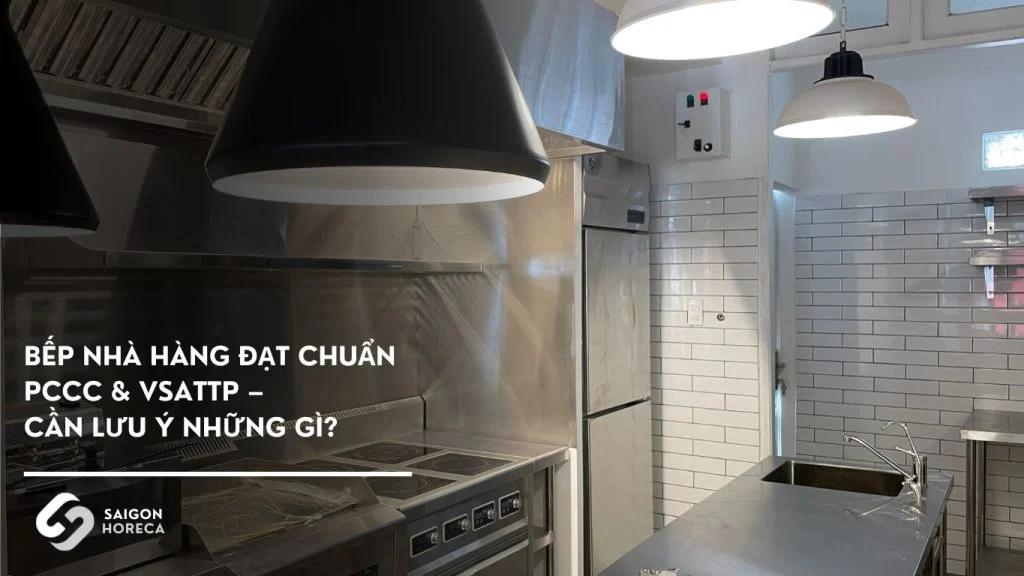

Restaurant kitchen meets fire prevention and hygiene standards – What should you pay attention to?
In restaurant kitchen operations, fire safety (fire protection) and food hygiene and safety (Food hygiene and safety) are no longer selection criteria – but mandatory requirements. A small incident such as a gas leak, a long-term greasy smoke pipe, or cross-contamination of food can lead to serious consequences: fire and explosion, food poisoning, or being fined or suspended by the authorities.
In that context, investing in a standard – correct technique – correct process kitchen system from the initial design stage plays a key role in ensuring long-term safety and effective operation.
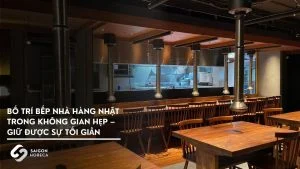
>>> G.CUP COFFEE & BISTRO project is a typical example. Here, Saigon Horeca has designed the kitchen layout meticulously and scientifically, ensuring that even though the area is limited, there are still full equipment and clear functional areas, helping the process of processing – transferring dishes – clean up seamlessly, minimizing space waste.
In particular, the project is located in the Metropole complex – where there are many strict technical requirements on fire protection systems, technical ceilings, load-bearing walls and aesthetic factors. Therefore, Saigon Horeca had to carefully calculate the smoke extraction – odor treatment – fresh air supply system right from the beginning, so as to ensure operating efficiency and not affect the general air conditioning system or the overall design of the building.
So specifically, what should a restaurant kitchen that meets fire prevention and hygiene standards need to pay attention to during the design and construction process? Join Saigon Horeca to find out details in the article below.
1. The importance of combining fire prevention and food safety elements in restaurant kitchen design
In modern restaurant operations, the kitchen is the place with the most potential risks – from explosion due to gas and grease, to food poisoning due to unsafe processing and preservation processes. These are also the two criteria that are most strictly inspected by the authorities.
Therefore, right from the stage of design and construction of a restaurant kitchen, the synchronous combination of fire prevention and fighting elements and Food hygiene and safety (Food hygiene and safety) is a mandatory requirement.
A kitchen design that does not meet fire protection standards can lead to a fire spreading in a few minutes, causing great damage to property and people. Furthermore, an unsanitary system can lead to mass poisoning, loss of reputation and suspension of operations.
Ensuring technical standards, functionality, and legal regulations in kitchen design not only helps the restaurant operate safely and stably, but also saves troubleshooting costs later, increasing trust from customers and partners.
2. Fire protection standards in restaurant kitchens – Don’t be subjective
Restaurant kitchens are places with many heat-generating devices such as gas stoves, deep fryers, ovens… and often operate in greasy, high-temperature environments. Therefore, the risk of fire and explosion is always hidden if it is not designed and equipped according to Fire Protection (Fire Prevention) standards from the beginning.
2.1. The smoke extraction & ventilation system must be technically correct
The smoke extraction, fresh air supply and odor filtering system not only serves the purpose of deodorizing and creating a cool working space, but also plays an important role in preventing fires and explosions.
- Suction hoods and suction pipes must have appropriate capacity, leading smoke outside to a safe area (usually the roof or approved points).
- The grease filter film (Grease Filter) needs to meet standards, usually multi-layer stainless steel bars arranged according to technical standards to ensure that the generated smoke is thoroughly absorbed and prevents excess grease from reaching the exhaust fan, which can be periodically removed and washed. Otherwise, grease accumulated over a long time on the straw can ignite from the heat source below, causing a fire to spread along the pipe system.
2.2. Fireproof materials and reasonable equipment layout
The arrangement of kitchen equipment and the choice of construction materials directly affect the level of fire safety.
- Absolutely do not place gas stove, deep fryer, or large capacity oven near electrical equipment, water source, or common path.
- The partitions, gypsum ceilings, and coverings in the kitchen area should use fireproof, heat-insulating materials, such as heat-resistant cement panels or fire-resistant stainless steel panels.
- The design needs to ensure a safe distance between heat generating areas and the rest of the stove.

2.3. Central gas system & safety control cabinet
A kitchen meeting fire protection standards cannot lack a central gas system constructed according to TCVN and NFPA (National Fire Protection Association) standards.
- Install automatic gas shut-off valve, gas leak detection sensor, and control cabinet located outside the cooking area to help minimize risks and make it easier to operate in the event of an incident.
- Automatic fire extinguishing systems such as Ansul (used for European stoves) or wall-mounted CO₂ tanks should be integrated in high-risk areas.
- Gas storage should be located in a well-ventilated place, with a protective lock, and periodically inspected by a specialized unit.
2.4. Emergency exits and fire protection diagrams must be clear
In kitchen design, especially in restaurants located in the podium of commercial centers and hotels, emergency exits and fire protection diagrams are mandatory.
- Fire protection guide map must be posted in a prominent location, usually at the kitchen entrance.
- Escape routes need to be spacious, not blocked by kitchen equipment, containers, or temporary supplies.
- Escape lights and exit signs need to be maintained clearly 24/7, with a backup power source in case of power outage.
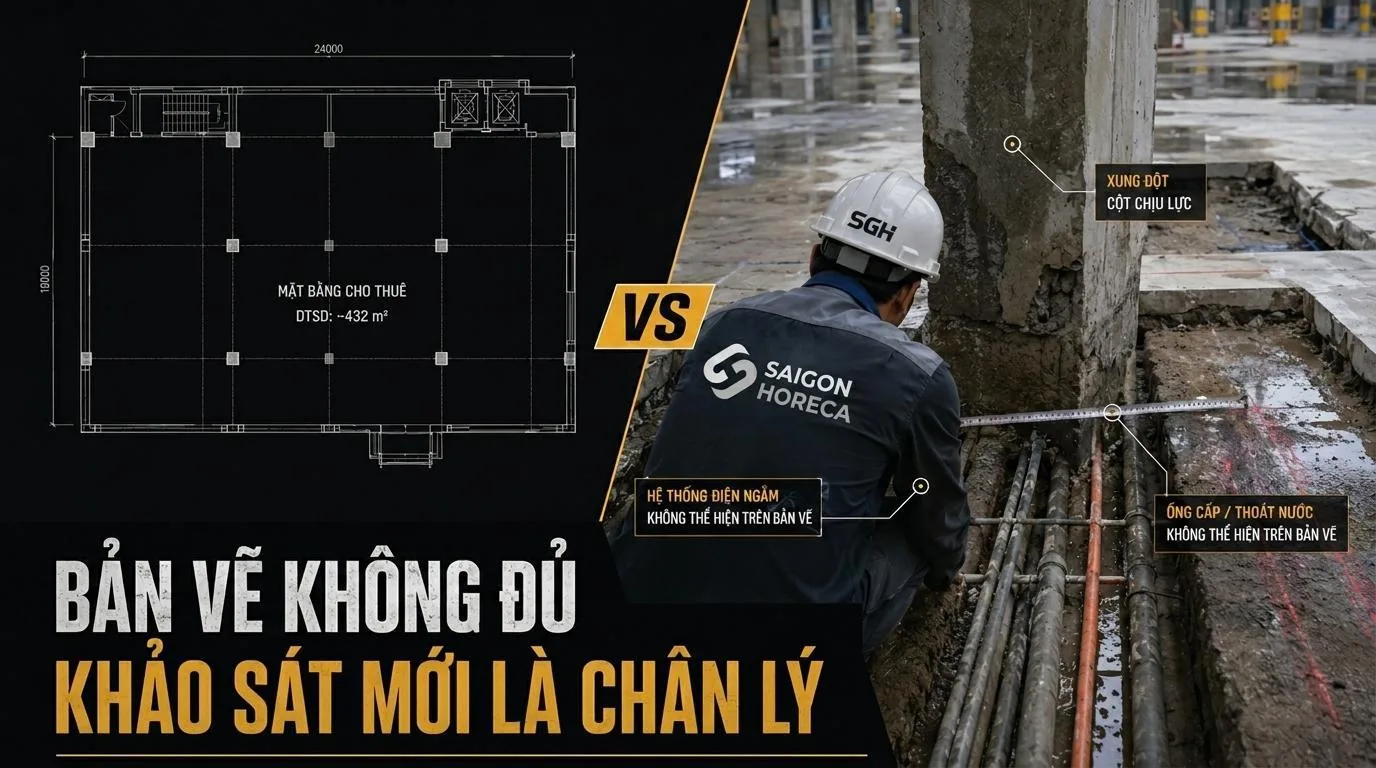
Expert suggestion from Saigon Horeca: Right from the kitchen layout design stage, coordinate closely with the MEP unit and building management department to pre-determine air supply points, smoke exhaust points, and central gas storage areas – this helps save post-construction adjustment costs and shortens the fire protection acceptance schedule.
3. Food hygiene and safety – Standard from design to operation
Ensuring food hygiene and safety (Food hygiene and safety) does not only lie in the preservation of ingredients or the processing process, but starts right from the kitchen design drawing. A scientifically organized kitchen layout will minimize the risk of cross-contamination, avoid bacterial residue, and help employees operate the correct process easily.
3.1. Clear division
The key factor in food hygiene and safety is separating dirty and clean streams right from the floor design:
- The kitchen needs to clearly divide functional areas:
- Preparation of raw food
- Thermal processing
- Cool-freeze storage area
- Dishwashing area – utensils
- Food preparation – transportation area
- Design one-way food flow: from Preparation → Storage → Processing → Cooking → Serving.
Absolutely do not allow intersections between raw ingredients and cooked foods to avoid the risk of cross-contamination.
3.2. Choose materials that are easy to clean
Materials used in the kitchen play an important role in maintaining long-term hygiene:
- Countertops and kitchen shelves are made from 304 stainless steel, anti-rust, durable, odorless, easy to clean.
- Kitchen floors need to be anti-slip and anti-water stagnation (usually industrial anti-slip tiles or epoxy coated).
- Kitchen walls should be covered with ceramic tiles at least 1.5m high, or use antibacterial PVC panels.
- Avoid using materials that easily absorb moisture and hold dust such as wood, porous stone, and common plaster – easily creating an environment for bacteria to grow.
3.3. Water and sewer systems meet standards
If the water supply and drainage system is not treated properly, it will cause bad odors, insects and reverse bacterial infection.
- Drainage should be placed underground, with a stainless steel filter cover to prevent dirt.
- The washing area is required to have a grease trap system to keep grease from flowing into the drain – helping to avoid blockages and contamination of common pipes.
- Ensure stable water pressure, arrange faucets at main operating locations such as preparation area, washing area, and dish preparation area.
3.4. Lighting, insects, food storage
“Small” elements such as lighting or storage systems are also part of food hygiene and safety standards:
- Lighting must have enough lux and not flicker.
→ Add insecticidal lights, especially at the entrance and exit area.
- Attach fly nets and anti-insect doors at the entrances to the outdoors.
- Storage shelves need to comply with food hygiene and safety principles:
- At least 15cm from the floor,
- At least 10cm,
- There are ventilated shelves, do not let goods come into direct contact with the floor.
from the wall
>>> Suggestions from Saigon Horeca experts: Make a list of materials and equipment right from the design drawing to ensure uniformity. Changing materials after construction can cause you to violate food hygiene and safety standards when periodically inspected by the Department of Health.

4. Combining kitchen design and restaurant interior – Not just technique
Restaurant kitchen design cannot be separated from the overall space. A kitchen system that meets fire protection & hygiene standards needs to coordinate closely with the restaurant’s interior design, creating a seamless connection between the operating space and the customer experience space.
4.1. The kitchen space must “match” with the service space
Each business model will need a different design orientation:
- Fast casual restaurant: prioritize linear or L-shaped layout, optimizing cooking and serving time.
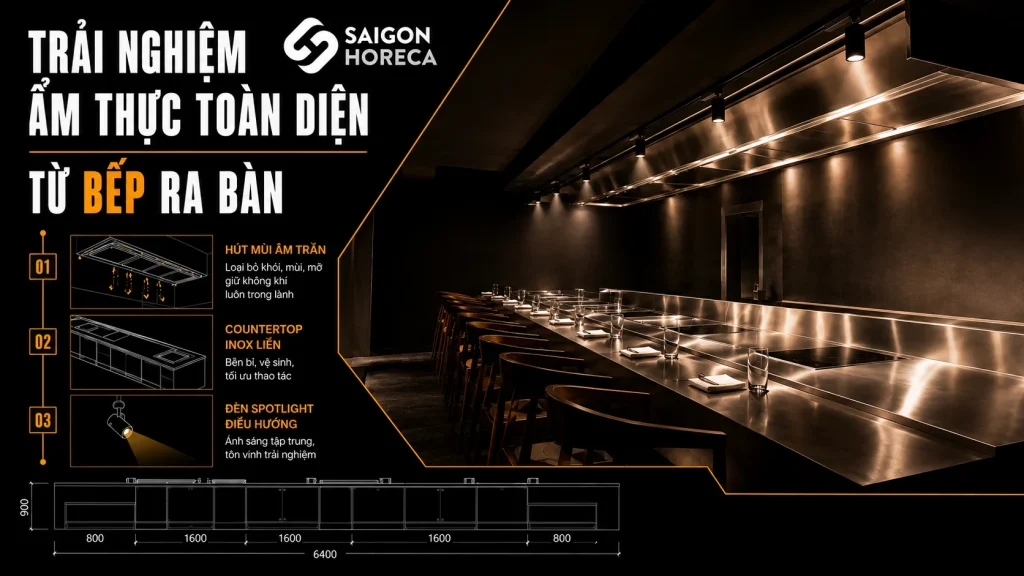
- Fine dining restaurant, open kitchen: the kitchen must ensure aesthetics, use high-quality materials, limit odors and smoke, and carefully select equipment for design and noise.
- Restaurant located in a shopping center or high-end hotel: must comply with the general technical standards of the building such as technical ceiling height, noise, HVAC system, but still express the unique identity of the brand.
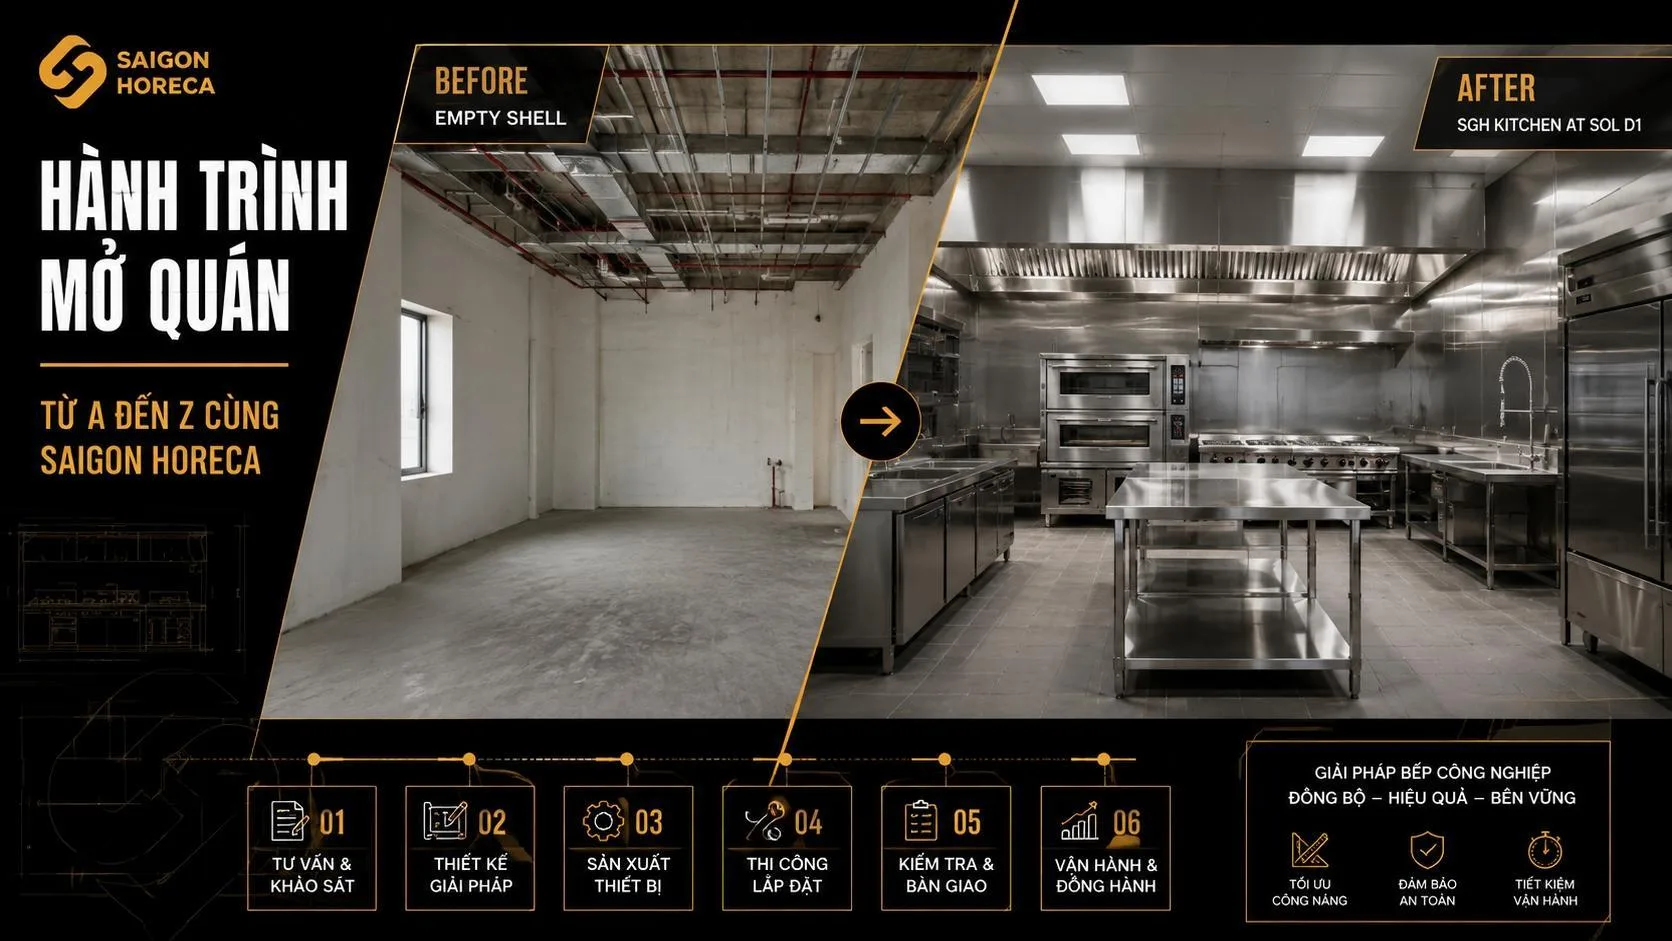
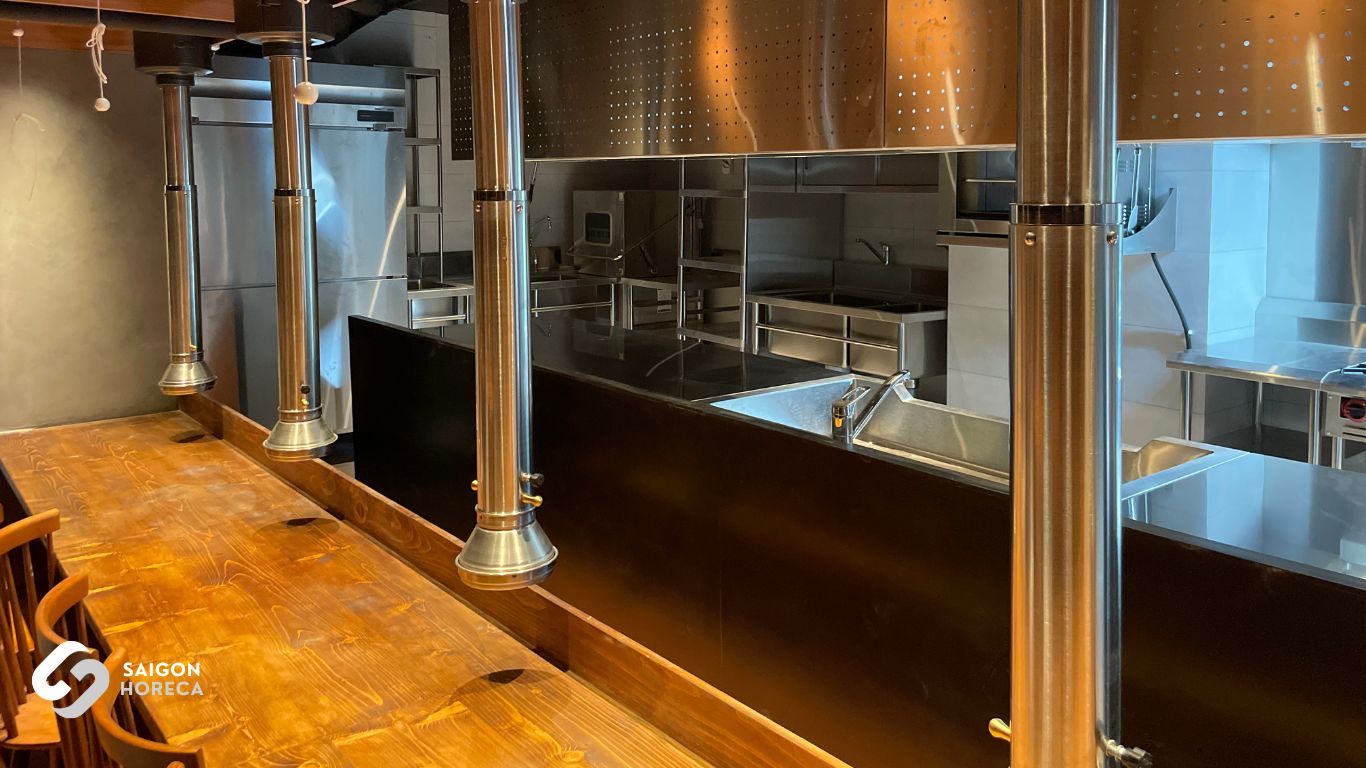
>>> Experience from Saigon Horeca: In the Sol Kitchen & Bar project, the design team balanced the high-capacity smoke extraction system with the open space requirements of the bar area.
4.2. Optimize employee movement
Design should not only be beautiful – it should also be smart:
- Arrange separate paths between kitchen staff – serving – receiving goods.
- Ensure there are no traffic congestion points during rush hours.
- Minimize collisions, limit the risk of occupational accidents such as burns, slips, falls, and breakages.
Kitchens designed according to the one-way flow model not only reduce risks, but also help employees remember equipment locations easily, save operation time, and limit overlap.
4.3. Operation desk is arranged properly – Easy to train new employees
A good kitchen system is not only about expensive equipment but also about smooth operation:
- Every area should have shelves – tables – cabinets, uniform in height, avoiding incorrect posture.
- Symbols, diagrams, and functional divisions must be clear to help train new employees faster.
- Reasonable layout helps employees easily comply with Food hygiene and safety and fire prevention procedures, reducing operational errors.
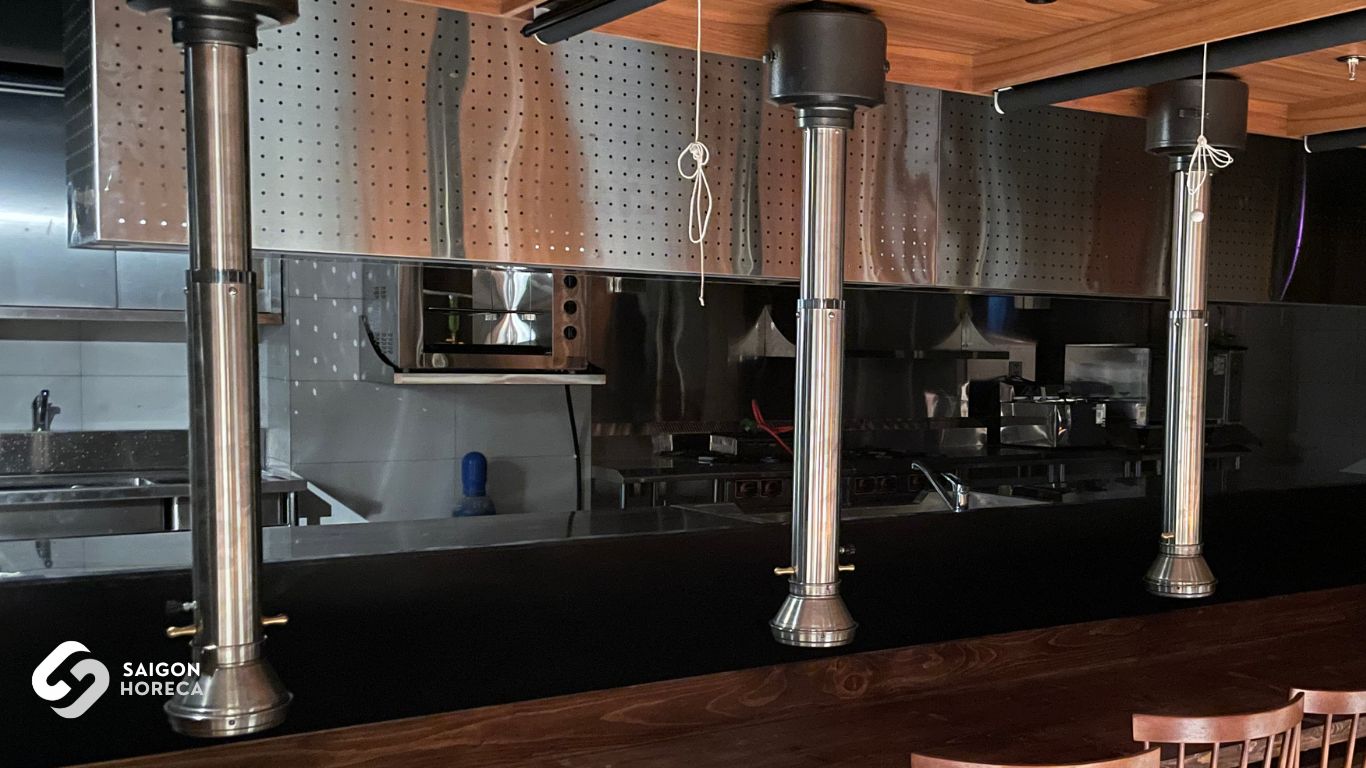
>>> G.CUP COFFEE & BISTRO is clear proof: Space is limited, but when designed methodically and synchronously from the beginning, it can still operate smoothly, safely and effectively – both technically and in terms of customer experience.
5. Saigon Horeca – Experts bring standard kitchens to operate with peace of mind
Designing a restaurant kitchen is not just equipment installation – but a total solution that helps operate safely, in accordance with fire prevention & safety standards, while optimizing functionality, aesthetics and long-term costs.
With experience in implementing hundreds of industrial kitchen projects – from small restaurants to high-end complex models, Saigon Horeca confidently brings the most synchronous, flexible and effective solutions.
Are you preparing to open a restaurant? Need to renovate an old kitchen that does not meet food hygiene standards? Want to upgrade the fire protection system to meet inspection standards?
Please contact Saigon Horeca today to get:
- Design consultation by a team of experts with many years of experience implementing high-end kitchen systems.
- Free on-site survey
- Propose the construction plan that best suits the space and budget
 Facebook
 Zalo
Zalo