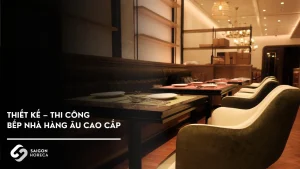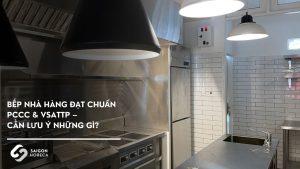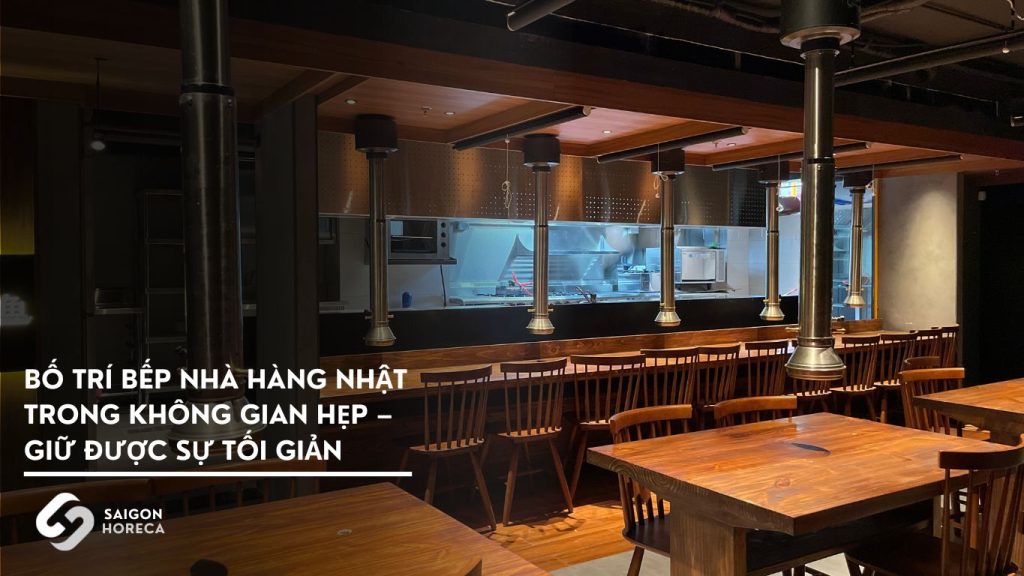

Arranging a Japanese restaurant kitchen in a narrow space – keeping achieve minimalism
When mentioning “minimalism”, many people often imagine a neat space, with few details, somewhat gentle and relaxing. But in the world of Japanese restaurant kitchens, minimalism is not simply a visual cut – it is a strict operating philosophy, where each tool, each move is calculated to serve efficiency, cleanliness and respect for the original value of the materials.
In fact, many Japanese restaurants today operate in modest areas – sometimes only 20 to 30m² for the entire kitchen. But that does not reduce the quality of the food or the customer experience, if the layout is calculated correctly from the beginning.
So, how to maintain the Japanese minimalist spirit in a small kitchen space?
The answer does not lie in “doing less”, but in doing it right and doing enough – from operating flow design, equipment selection to space handling. And that is exactly what Saigon Horeca has pursued for many years when accompanying Japanese restaurants in Vietnam.
Explore the challenges of arranging a Japanese restaurant kitchen in a narrow space with experts
Japanese cuisine is famous for its sophistication, precision and strictness in each step of processing. However, when introducing a Japanese restaurant model into a space with limited space, kitchen arrangement becomes a difficult problem. Below are typical challenges:
1. Limited area but requires to meet strict requirements
Different from conventional kitchen types, Japanese restaurant kitchens require a raw fish processing area (sashimi), a sushi rolling area, a frying area (tempura), a cold storage area… – each area needs to be separate to ensure food hygiene and safety. In small spaces, this zoning is easy to overlap.
2. Store and preserve fresh ingredients
Japanese cuisine focuses on fresh ingredients, so preservation equipment (refrigerator, cooler, cooler) is indispensable. But these devices often take up a large area, easily causing “clogging” of the aisle if not cleverly arranged.
3. The flow of movement is easily interrupted
One of the principles in kitchen design is one-way flow. However, in a narrow space, it is easy for chefs and kitchen assistants to interrupt their operations: from pre-processing → cooking → preparing dishes → cleaning. This affects working performance and operational safety.
4. Smoke extraction and fresh air supply system
Small spaces make the installation of smoke pipes, exhaust fans, and ventilation systems difficult. If not handled carefully, the kitchen will be stuffy, hot, and the smell will easily spread to the customer service area – a big no-no in Japanese restaurants.

5. Aesthetics and minimalism are easily lost
Narrow space forces many investors to “cram” equipment, breaking the minimalist principle typical of Japanese design. The kitchen can easily become messy, aesthetically inconsistent, and cause loss of sympathy if guests can observe the open kitchen.
What solution helps overcome these challenges while still maintaining minimalism, cleanliness, and Japanese standards
>>> The next section will present the principles of Japanese restaurant kitchen layout in small spaces and practical experiences from Saigon Horeca.
Important principles when designing a small Japanese restaurant kitchen
In Japanese restaurant kitchen design – especially in limited spaces – every detail must serve a single goal: high operating efficiency while still maintaining minimalism, cleanliness and standards. Below are the core principles that any small Japanese kitchen system needs to follow:
1. One-way flow – The golden rule of efficient operation
In a tight space, two chefs turning in opposite directions not only causes obstruction but also poses a potential safety risk. Japanese kitchens always emphasize order in movement, so one-way flow is an indispensable principle.
From the stage of receiving ingredients → preparing → cooking → serving → washing, all operations are designed seamlessly in a single direction. This helps:
- Avoid collisions between personnel.
- Shorten food preparation time.
- Optimize floor area and work surface.
2. Clear functional subdivision – The smaller it is, the more science it needs
Narrow space does not mean “putting everything in one corner”. In contrast, Japanese kitchens require clear functional zoning despite the modest area.
A standard kitchen system needs to have at least 4 subdivisions:
- Raw material receiving & processing area.
- Hot/cold processing area.
- Distribution area (display, final inspection).
- Washing and post-service processing area.
If cleverly arranged, these subdivisions can be linked together in a U or L shape, helping to make the most of dead corners and still ensuring a smooth working process.
3. Prioritize multi-purpose and wall-mounted devices – Smart space solutions
With an area under 30m², each device must be carefully selected. Multi-purpose devices such as cooler tables that can be both refrigerated and used as a preparation area are ideal choices.
In addition, wall-mounted or hanging devices help free up floor space, creating a more airy feeling and convenient operation:
- Under-table refrigerator.
- Wall-mounted stainless steel shelves.
- Electrical cabinets and control cabinets are hidden in technical compartments.
4. Prioritize 304 stainless steel material – Easy to clean, long life
Small spaces require quick and thorough cleaning to avoid odor and bacteria build-up. Therefore, stainless steel 304 is always the top choice for equipment and surfaces in Japanese kitchens.
Reason:
- Rust resistant, heat resistant, easy to clean.
- Does not stick to food odors.
- Ensure food hygiene and safety according to HACCP standards.
5. Ventilation & exhaust system – Don’t let “small” forget “clean”
One of the characteristics of Japanese restaurants is frequent direct grilling (yakitori, robatayaki…) so smoke, oil and food smell are inevitable. In small spaces, these factors are more likely to accumulate and affect operating quality.
Therefore, kitchen design needs to pay attention to:
- Smoke extraction and fresh air supply system to ensure air convection.
- Stainless steel smoke pipe with grease filter to prevent fire and explosion and ease of maintenance.
When applying the above principles correctly, even if the area is limited, the kitchen can still operate smoothly and efficiently – true to the spirit of minimalism and standards typical of the Japanese.
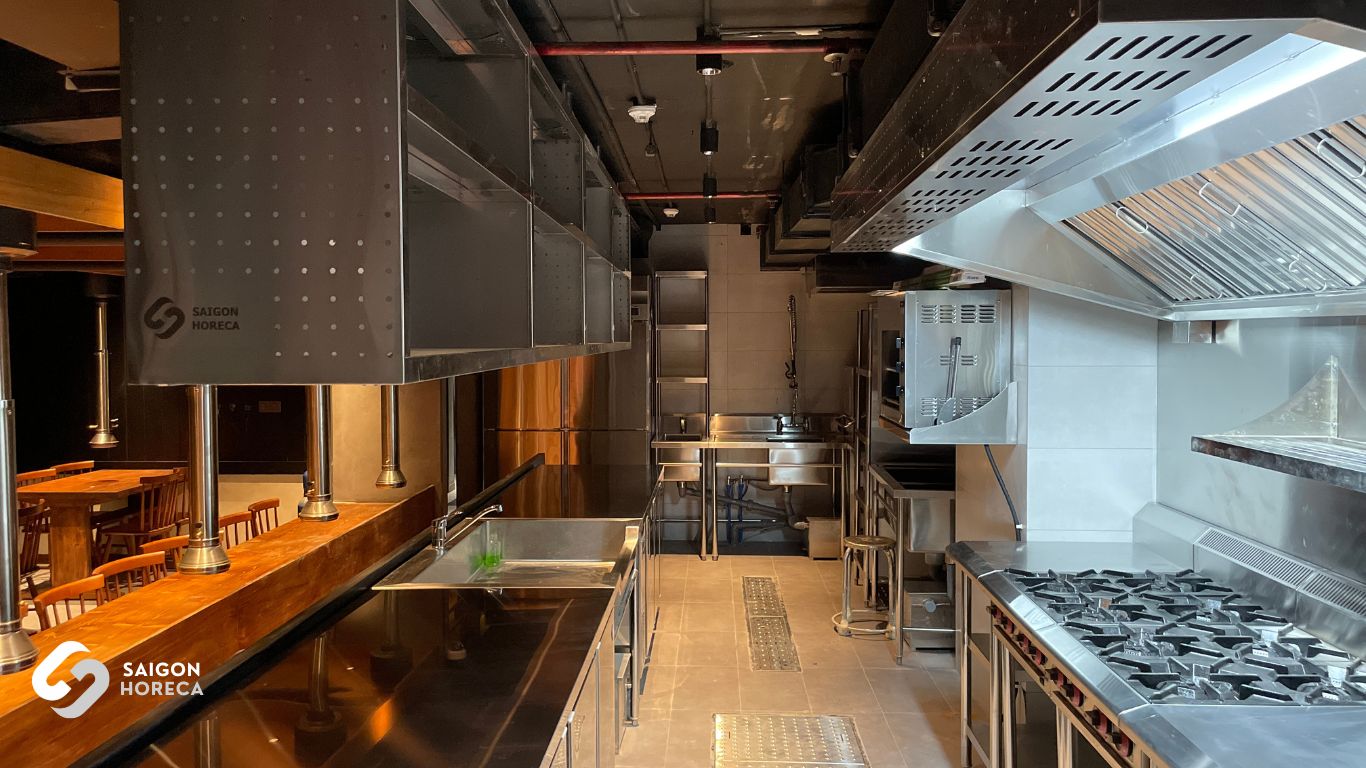
Application of Japanese restaurant design principles to the kitchen
In addition to architecture or interior, the design spirit of Japanese restaurants is also expressed in the way the kitchen is organized – where space, light, function and feeling are all placed on the scale. When applying Japanese design principles to restaurant kitchens, especially narrow spaces, Saigon Horeca focuses on three main factors: visual minimalism and high flexibility.
1. Visual minimalism
A cramped kitchen can easily cause a feeling of stuffiness and chaos if the layout is lacking in sophistication. In Japanese design, the kitchen space needs to bring a feeling of lightness and order – helping the chef concentrate, reducing stress and improving food quality.
To achieve this, the design team often:
- Use flat surfaces, avoid cumbersome handles or extra angles.
- Prioritize uniform or bright white stainless steel tones to reflect light better.
- Combining natural light (if any) with warm tone LED lights helps the kitchen space become friendly, not cold like conventional industrial kitchen areas.
- Reduce the number of items placed on the tabletop – everything needs to have a separate storage location, in the spirit of “one item at a time”.
2. Flexible conversion
A characteristic of Japanese restaurants is that menus differ according to the time of day – lunch is often quick, dinner is often more elaborate. Saigon Horeca has implemented many design solutions to help the kitchen flexibly transform according to needs:
Typical design solutions:
- Mobile workbench with locking wheels, easy to change layout.
- Hanging shelves with sliding rails, can be pulled out when needed to store ingredients, folded when not in use.
- Refrigerators and undercounter storage units help take advantage of space unused during the day.
- Multifunctional equipment such as electric stove + integrated oven helps save space and flexibly change cooking methods.
Simplicity in design, orderliness in layout, flexibility in operation – all combine to create an efficient kitchen ecosystem with a strong Japanese identity. And in the journey of implementing such kitchens, Saigon Horeca has been a reputable design – construction – renovation partner for many Japanese restaurants in Vietnam.
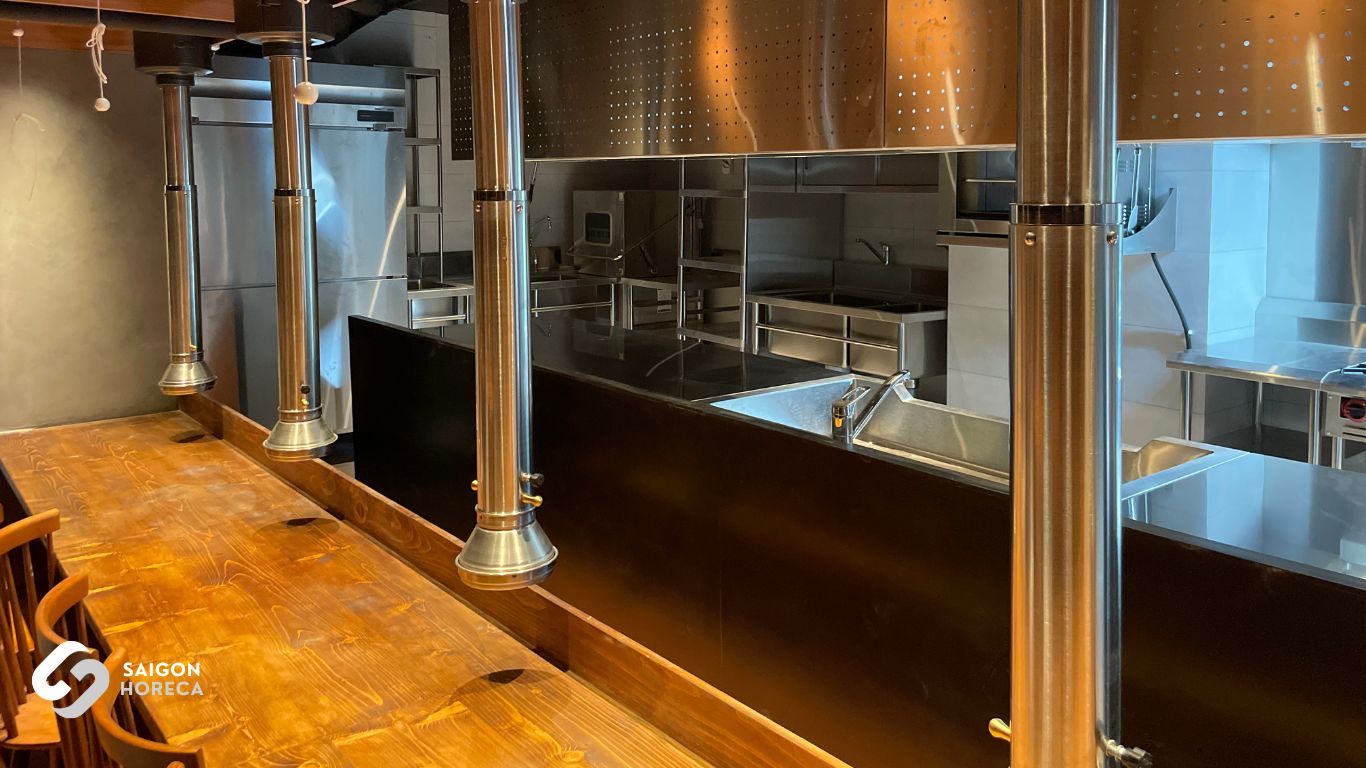
Saigon Horeca’s services in the Japanese restaurant project – Yakiuo Ishikawa Saigon
With many years of experience in designing kitchens for restaurants, Saigon Horeca advised Yakiuo Ishikawa Saigon on optimizing the space and function of the kitchen. The restaurant requires a flexible kitchen space that can serve grilled dishes at the table and prepare Omakase effectively and quickly. This requires meticulousness in every design detail to meet these requirements.
- Providing specialized kitchen equipment:
Saigon Horeca has provided modern and specialized kitchen equipment to meet the restaurant’s operating needs, including tabletop grilling equipment, smoke extraction systems, high-end cold storage, and equipment for Omakase and Meatless Yakiniku processing processes.
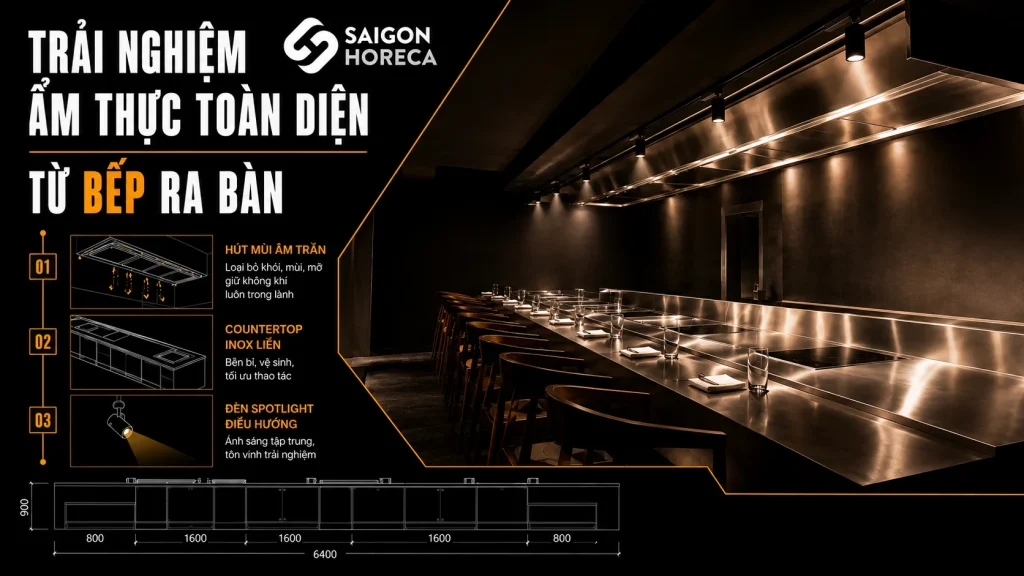
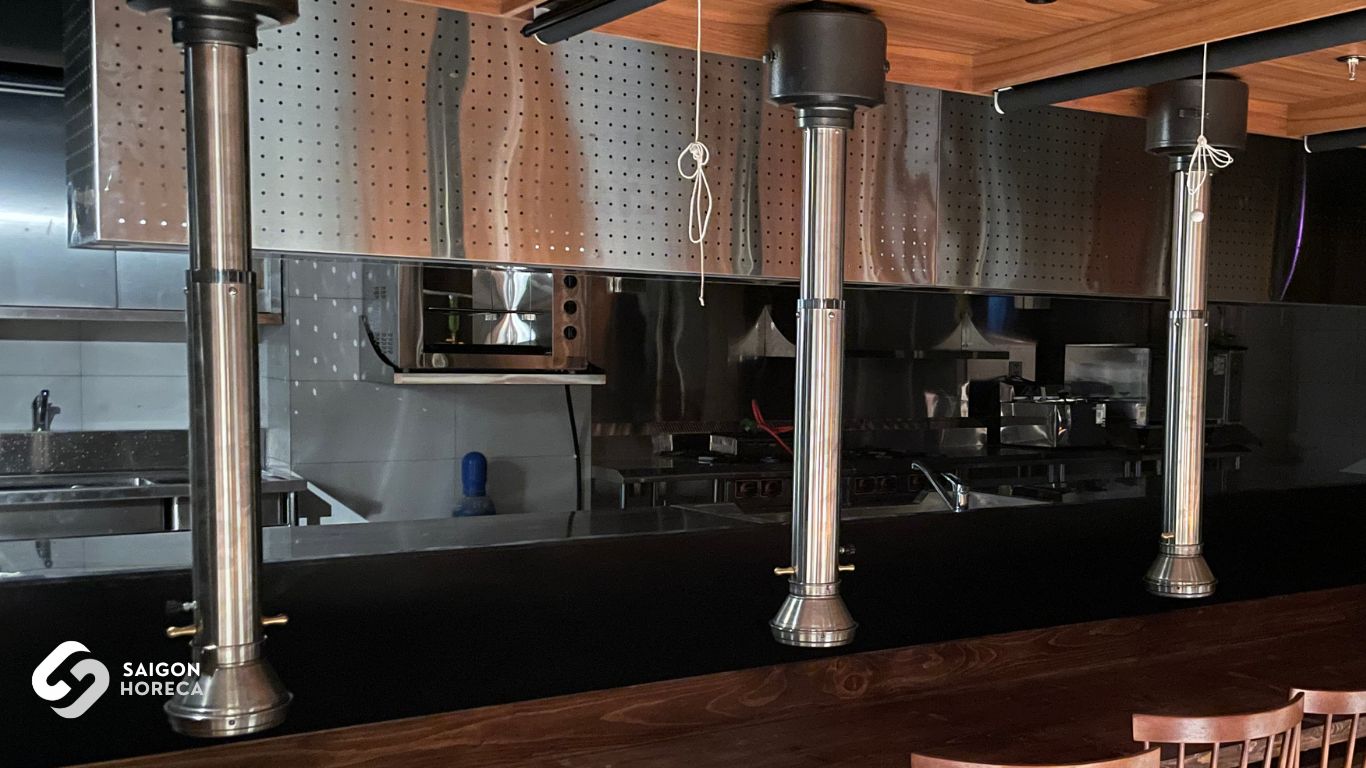
1. Dedicated tabletop grill system: Saigon Horeca has deployed a tableside grill system with a custom design, ensuring optimal cooking performance and comfort for diners. The smoke extraction system at the table is equipped with an oil filter, easy to remove and clean, keeping the surrounding space clean and smoke-free.
2. High-end cold storage equipment: Saigon Horeca provides a modern cold storage equipment system, helping restaurants preserve ingredients in the freshest state. In particular, these equipment are carefully selected to protect the quality of ingredients such as bluefin tuna, an important ingredient in Omakase processing.
3. Smoke extraction and exhaust system: With grilled dishes at the table, the smoke extraction system is an indispensable element. Saigon Horeca has designed and implemented a tableside grill smoke extraction system that can be adjusted in height and flow to ensure that customers are not affected by smoke. At the same time, the exhaust system and fresh air supply system keep the air in the kitchen clear, creating ideal working conditions for the chef team.
4. Custom-made sinks and processing equipment: Saigon Horeca designs super-large custom-made sinks to serve the tuna processing process, ensuring food hygiene and work efficiency. The ceiling-mounted 304 stainless steel storage cabinet system not only saves space but also ensures food safety and hygiene.
5. Specialized drying cabinet for bluefin tuna: Saigon Horeca also provides special preservation solutions for premium ingredients such as bluefin tuna from Japan. The dry incubation cabinet is specifically designed to maintain the freshness of ingredients, helping chefs easily prepare Omakase dishes.
- Optimal kitchen design solution:
The entire kitchen equipment system at Yakiuo Ishikawa Saigon is specifically designed by Saigon Horeca, optimized according to the actual operating procedures of the team of professional chefs at the restaurant. Each kitchen area is scientifically arranged to create flexibility in work and ensure the highest working efficiency.
The smoke extraction system at the table is intelligently designed, with a separate oil filter to make cleaning easier. This not only creates comfort for customers but also helps the restaurant maintain a clean and perfect space.
Every detail in the design focuses on sophistication and work efficiency, reflecting Japanese style in optimizing functionality and creating a professional kitchen space.
Notes when designing a Japanese restaurant kitchen for new investors
If you are planning to open a Japanese restaurant – from a small sushi bar, a cozy izakaya to a robata grill – then the kitchen is the “heart” that needs to be invested carefully from the beginning. Below are 2 important notes for investors who are just starting their Japanese culinary business journey:
1. Calculate initial investment costs & effective savings solutions
Don’t “buy widely” from the beginning:
With the Japanese restaurant model, it is best to focus on investing in core equipment, such as: cold table, Japanese gas stove, robata grill, Hoshizaki ice maker, sushi cooler. Auxiliary equipment can be added according to the operating phase.
Prioritize multi-purpose, energy-saving devices:
Choose equipment that can combine many functions (such as a cool table with an integrated working table, a grill and fryer) to help reduce the number of machines that need to be installed, saving investment costs and electricity.
Leverage smart design to reduce long-term operating costs:
An effective operational flow design will help save personnel, processing time, and electricity and water costs – bringing stable profits in the long run.
2. Choose a design – construction unit with experience with the Japanese restaurant model
Many restaurants fail at the operational stage just because… the kitchen is designed to be “beautiful” but lacks functionality.
With the Japanese model, you need a partner:
- In-depth understanding of the specific processing processesof Japanese cuisine (sashimi, sushi, tempura, robata…)
- Consulting on Japanese standard equipment, copyrighted, suitable for space.
- Functional design, clear division: cold – hot – clean – dirty – bar.
- And importantly: optimize investment costs but still retain the Japanese spirit.
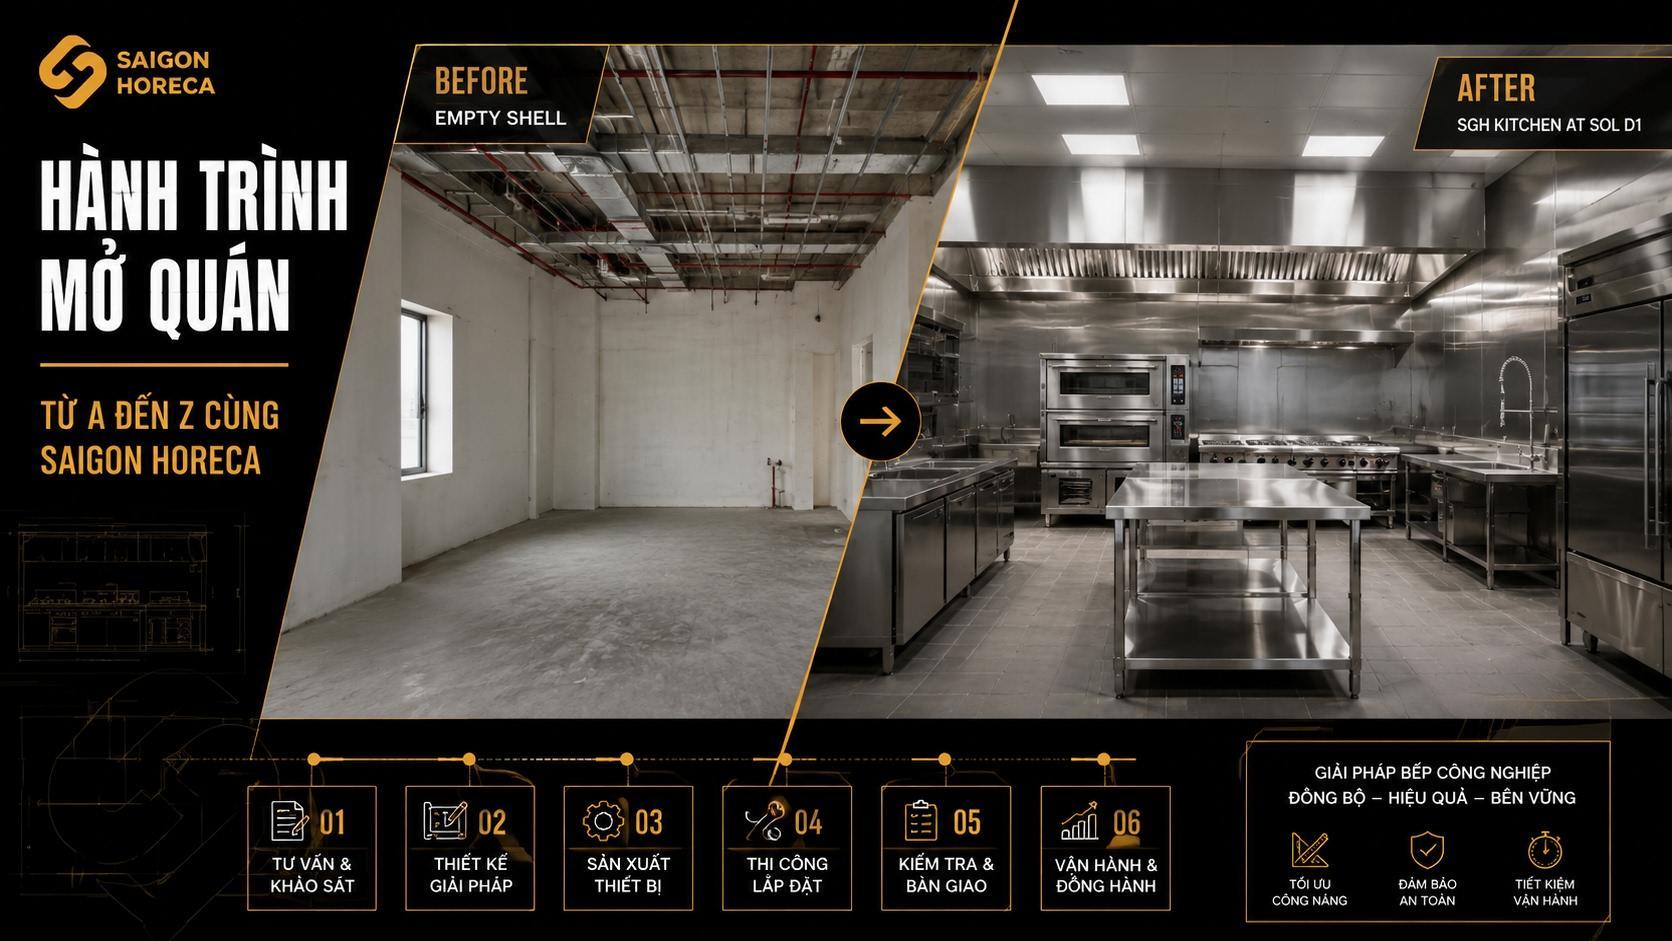
Saigon Horeca is a unit that has accompanied dozens of Japanese restaurant projects – from micro spaces to large chains – with full service: design – equipment supply – construction of Japanese standard industrial kitchens.
 Facebook
 Zalo
Zalo