Optimize space with restaurant kitchen design of 50m2 area – Secret from Saigon Horeca
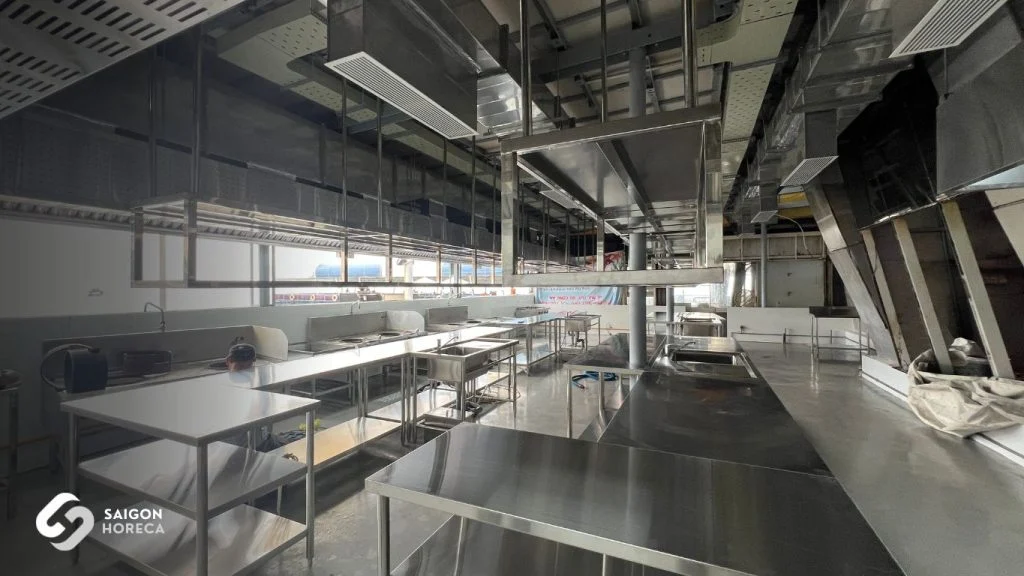
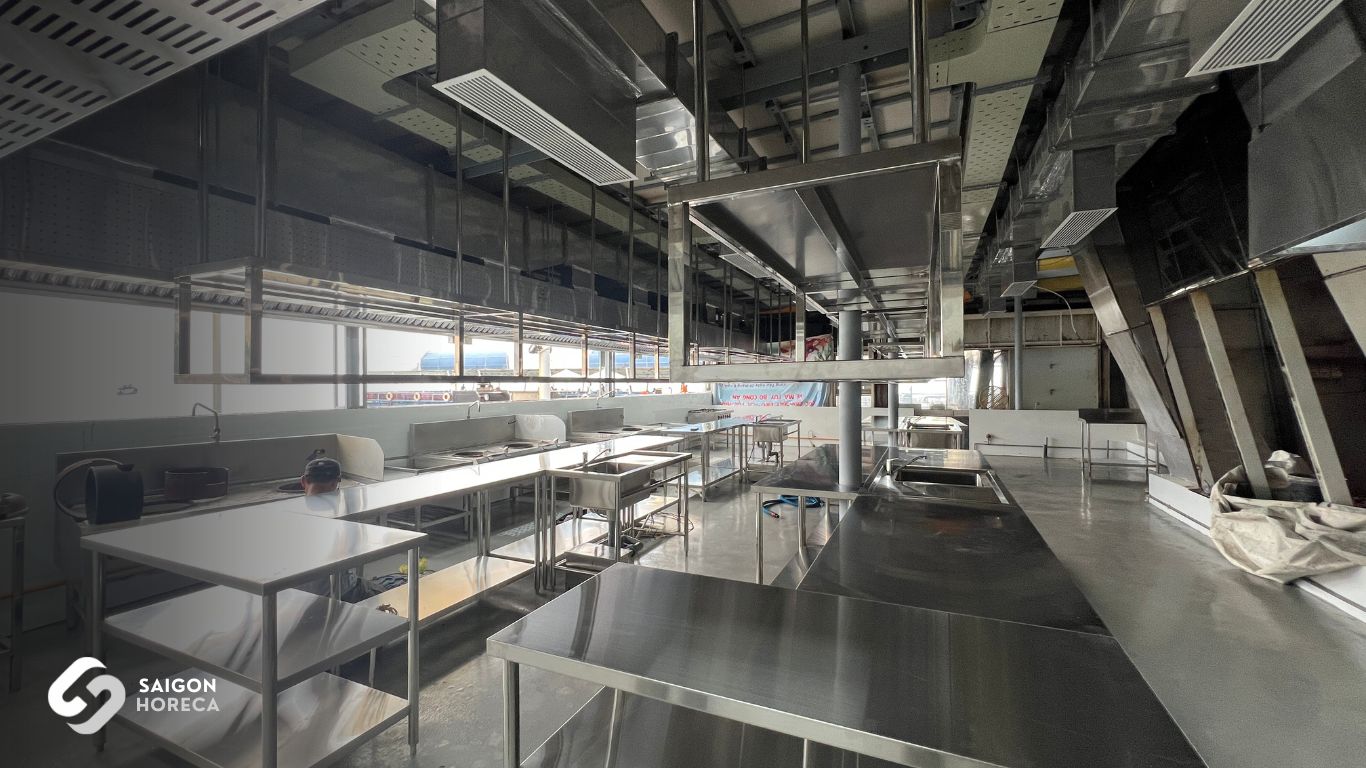
50m2 – sounds large for a living room, but it is a real challenge to turn it into the heart of an entire restaurant. In that space, every step, every corner of the table, every space on the shelf determines the speed of delivery, service quality and monthly operating costs.
What makes a 50m2 kitchen effective is not just buying the right equipment or putting a lot of things in the same place. The secret lies in how to “compress” capacity into each square meter – turning flow into coherent transmission lines, turning height into storage space, and turning space into a place where speed and safety coexist.
At Saigon Horeca, we have seen many small kitchens operating as smoothly as a Japanese assembly line, and also many larger kitchens that get “stuck” during rush hours. The difference lies in design thinking – where every m² must be profitable.
50m2 problem – why is it difficult?
A restaurant kitchen is not just a place to cook. It is a miniature production system where people, equipment, materials and time must operate in sync like a machine. When the area is limited to 50m², every “problem” becomes many times more sensitive.
First – Peak hour capacity.
A restaurant serving 100–150 meals/hour requires a sufficient number of stoves, preparation tables, washing areas, cold storage, etc. to rotate continuously. At 50m², if there is just one bottleneck – for example, the dish-making area is clogged – the whole line will slow down.
For example, at the Niboshi Ramen project in Da Lat, with only 50m² of kitchen, Saigon Horeca had to calculate so that the hot cooking area, cold processing area, dish preparation area and washing area operate continuously without interference. During the hours of 7:00 p.m. – 9:00 p.m., the restaurant serves more than 100 meals/hour. If you do not optimize the travel path and arrange equipment in order of operation, if only one ramen dish comes out 2 minutes late, the next orders will immediately be congested.
Second – Operational safety.
Tight spaces can easily lead to collisions between employees, especially when carrying knives, hot pots or oil trays. In addition, if the smoke extraction and fresh air supply system is incorrectly designed, it can increase the temperature quickly, causing fatigue and reducing productivity.

Third – Flexibility of layout.
The restaurant does not have a fixed menu for life. Changing the menu, adding new dishes or changing the service style requires the kitchen layout to “transform” quickly. A 50m2 kitchen that is incorrectly designed from the beginning will cost many times more when renovating.
Therefore, optimizing a 50m2 kitchen is not simply a matter of downsizing the model of a large kitchen, but a redesign from flow thinking – where each location, each device serves a clear purpose and connects smoothly with the rest of the system.
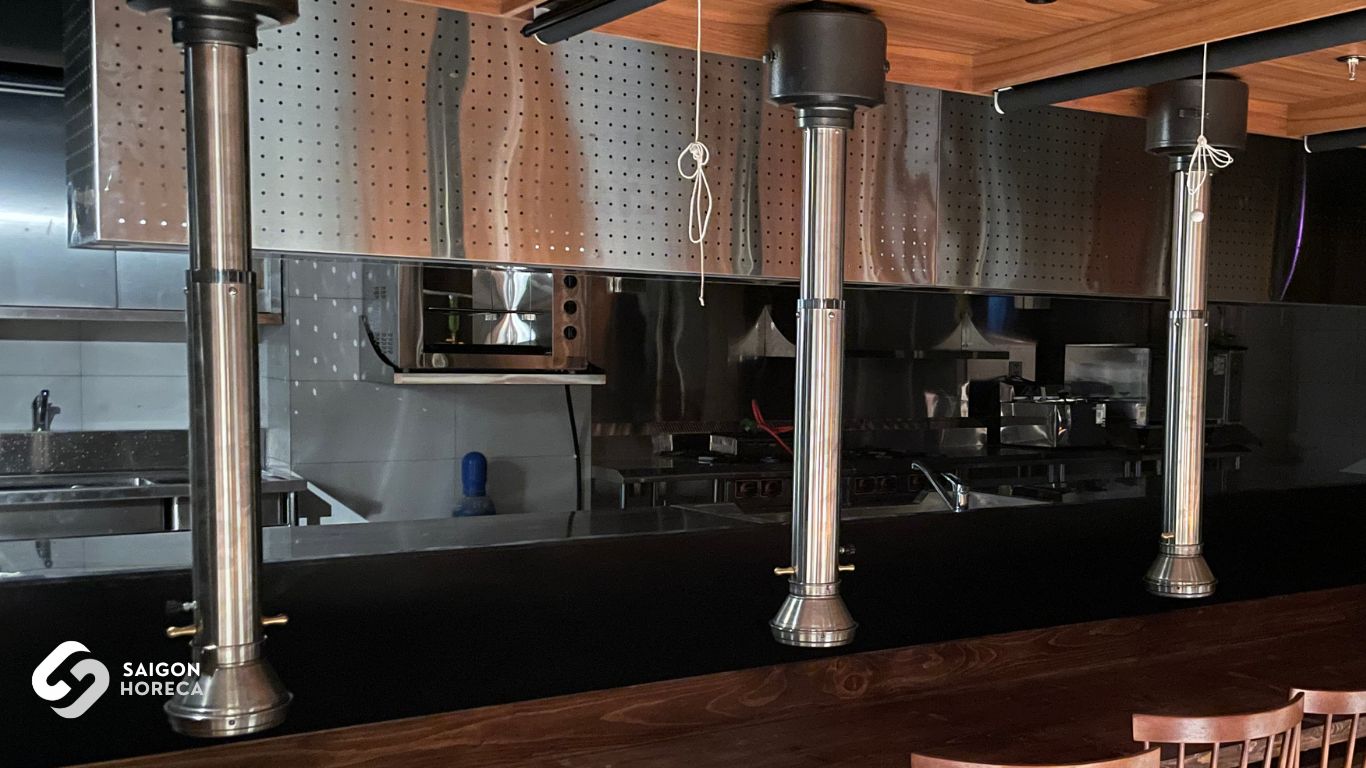
Principle of “capacity compression” in a 50m2 kitchen
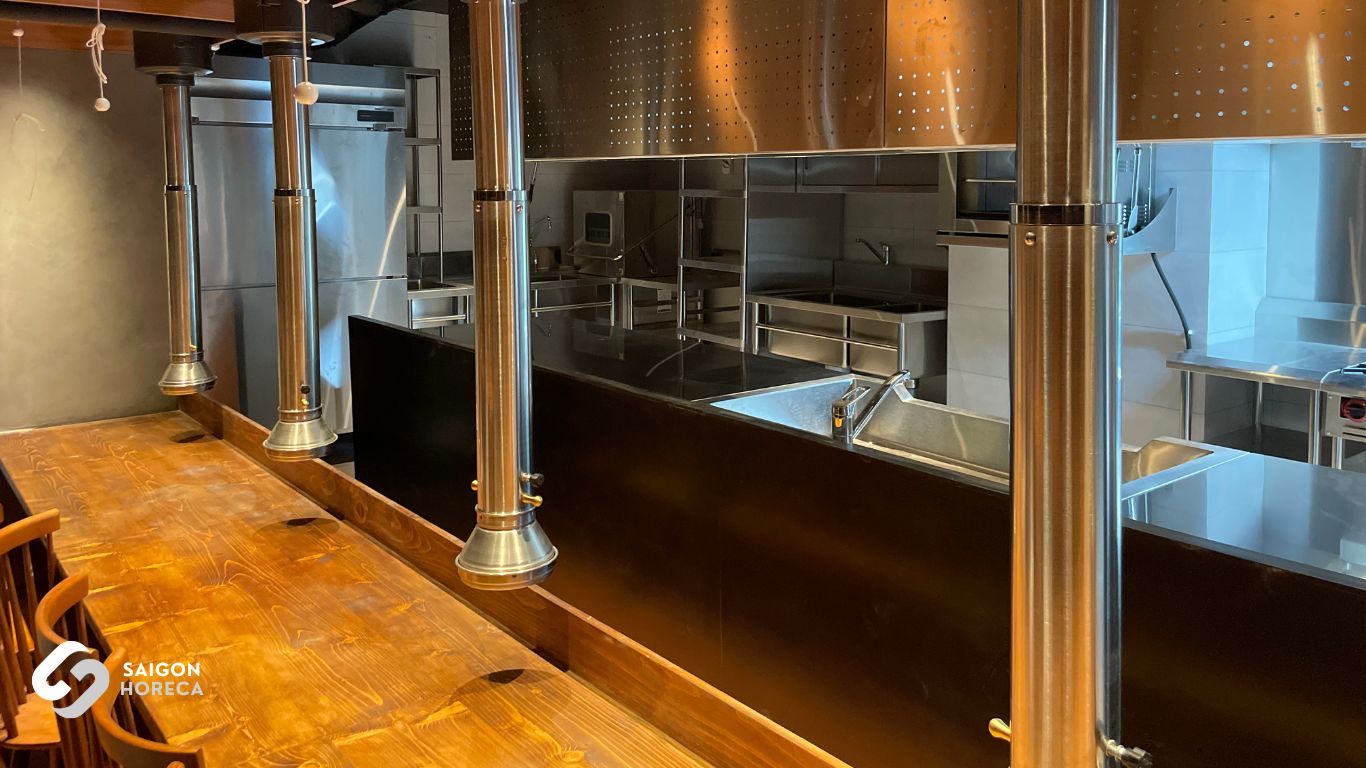
“Capacity compression” is not about cramming equipment, but maximizing the efficiency of every square meter through layout, equipment selection and workflow arrangement.
A kitchen does not allow excess. Every square meter, every space and every piece of equipment must be carefully calculated for maximum efficiency. Below are the principles that Saigon Horeca has successfully applied to many small but large capacity kitchen projects:
- Work flow design
Think of the kitchen as a production line. From the moment the ingredients are brought in until the moment the dish leaves the kitchen, every step must be seamless: import → preparation → processing → dish → washing.
Any horizontal cuts or reverses create bottlenecks, reducing speed and increasing pressure on staff. - Take advantage of height and forgotten spaces
Kitchen space is more than just the floor. The area above the head, the corner of the wall or under the table can all become storage areas.
Hanging shelves, wall cabinets or high-rise stainless steel shelves help keep tools and ingredients within reach, while freeing up aisles, creating a feeling of more spaciousness than it actually is. - Choose a multi-function device to optimize capacity
In limited space, one device that can handle many functions will help save space and costs.
For example, a stove combining frying, sautéing and warming can replace three separate devices, helping to reduce installation space while still ensuring processing speed. - Create one-way flow to reduce conflicts
When many people work together, intersections easily cause collisions and delays.
Design one-way flow – where employees always move forward in a closed loop to help avoid jostling, while increasing safety and smooth operation.
With these 4 principles, a 50m2 kitchen can operate as effectively as a kitchen twice as large, if every element is arranged properly and consistently from the beginning. Saigon Horeca has proven this through a series of real projects, from fine-dining restaurants to high-capacity serving kitchens, showing that the decisive factor lies not in the area, but in the design and organization strategy from the beginning.
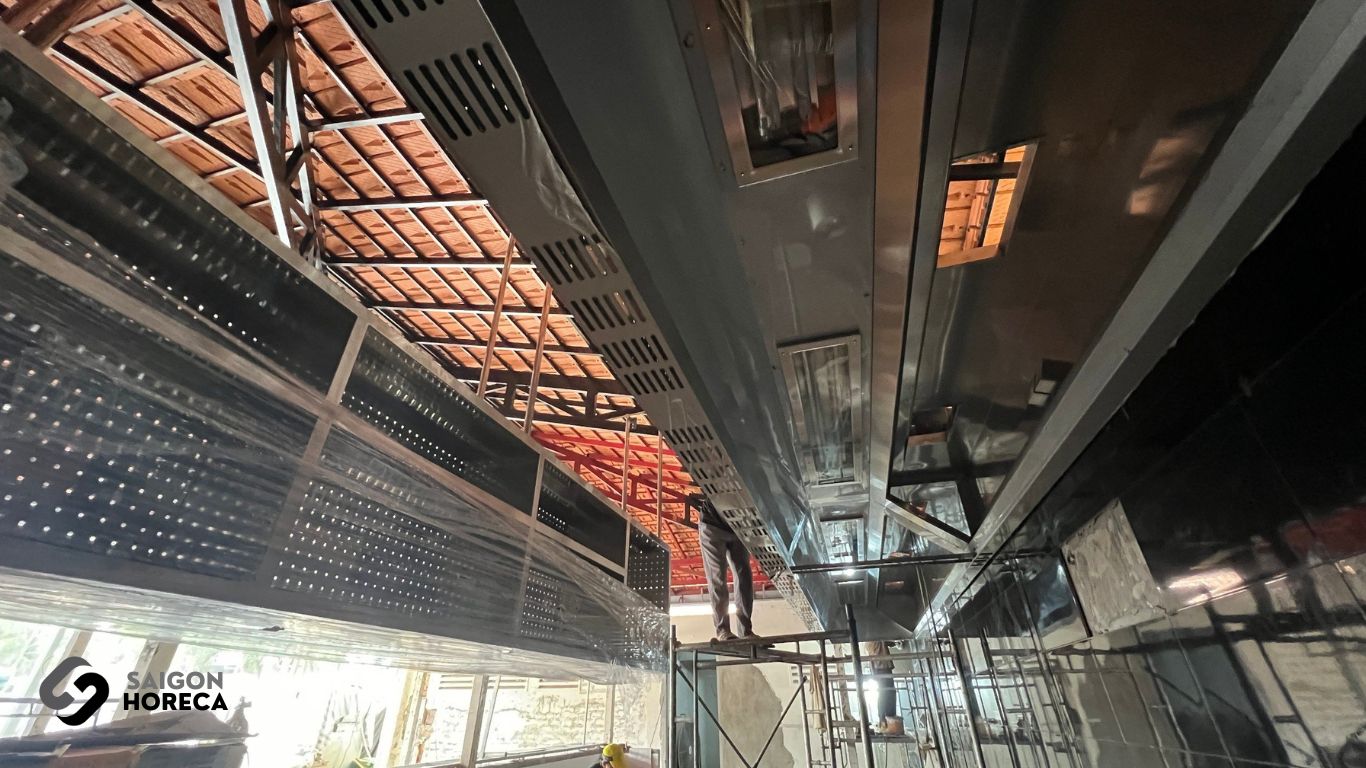
Silent mistakes that cause a 50m2 kitchen to lose efficiency
With small kitchens, the problem is not only in the area or equipment. Many “traps” come from design thinking and operating habits – factors that are often overlooked when first starting to optimize.
Mistake 1 – Designing around an individual
Arranging the kitchen according to a particular chef’s habits becomes inconvenient when personnel changes.
Illustrative example: If the kitchen line is designed to be left-handed, but the majority of future employees are right-handed, the operating speed will decrease significantly.
Solution: Design based on general principles of movement and manipulation, independent of individuals.
Mistake 2 – Not taking into account the actual operating rhythm
Small kitchens are prone to “congestion” in one place when many people work together.
Illustrative example: The frying area and the warming area share the same power source, causing one side to wait for the other, slowing down the service speed.
Solution: Calculate electricity, water, and gas needs based on peak hour scenarios, not just based on premises.
Mistake 3 – Overcutting the washing area
The washing area is narrowed, causing utensils and dishes to not rotate in time.
Illustrative example: If the washing area is just a few minutes late, the cooking line will lack utensils and have to stop waiting.
Solution: Reserve a reasonable area and arrange the washing area near the cooking area to reduce travel time.
Mistake 4 – Ignoring technical & legal requirements
Designs that do not meet fire prevention or food hygiene and safety standards will be costly when corrected.
Illustrative example: Kitchens that do not have enough emergency exits will not be approved for operation.
Solution: Combine technical and legal advice right from the design stage.
Mistake 5 – Not planning for maintenance
Placing the device close to the wall or installing a closed shelf causes repairs to take a long time and disrupt operations.
Illustrative example: Removing the entire stove line just to repair one hood will stop the stove from operating for hours.
Solution: Reserve technical clearances and access locations for important equipment.
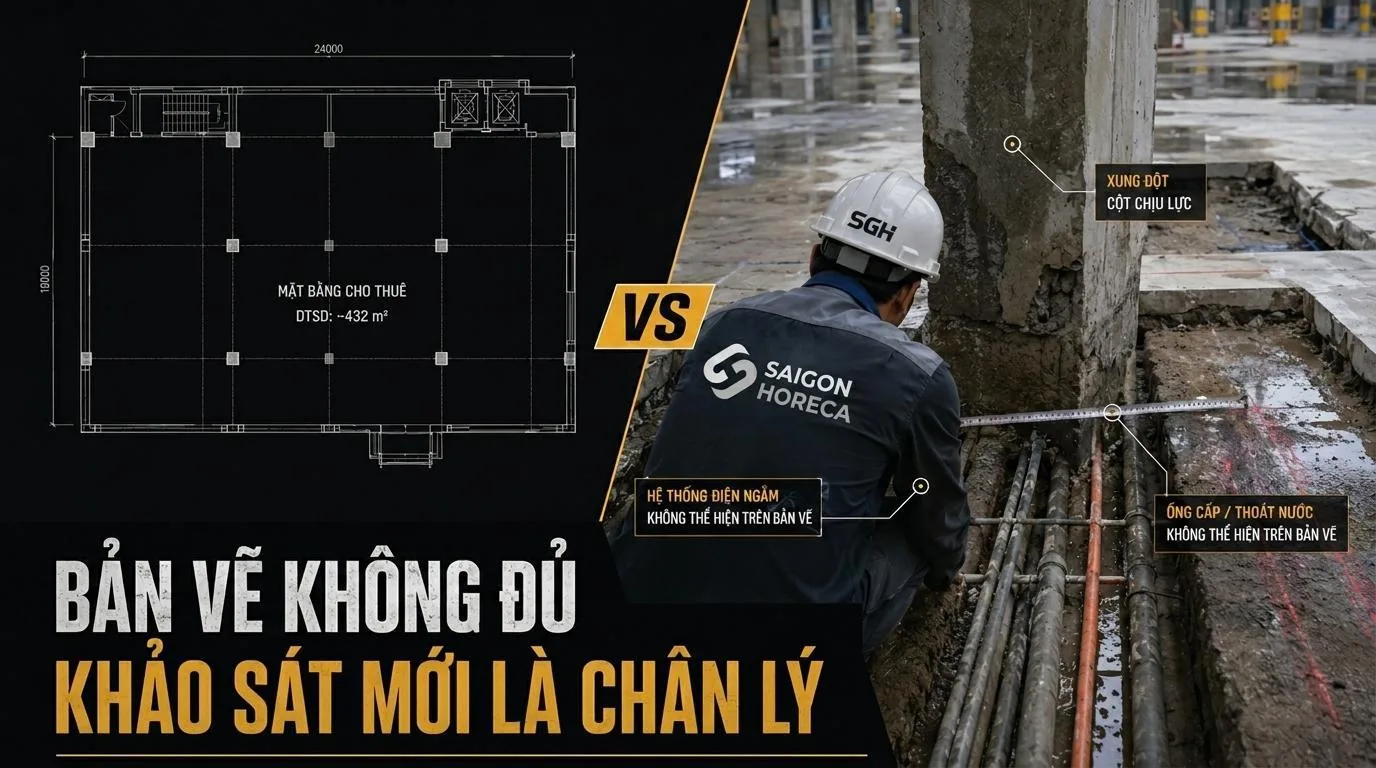
These mistakes are often not clearly shown on the drawings, but will “reveal” when the kitchen starts running in reality. Avoiding it from the beginning will help the 50m2 kitchen operate smoothly and save long-term costs.
Solution from Saigon Horeca – Space optimization expert with restaurant kitchen design of 50m2
A 50m2 kitchen can become the “choke point” or “strong heart” of the restaurant – it all depends on how you think about the design. Small space is not a barrier, but a test for the ability to optimize every detail.
Start by clearly defining your workflow, prioritizing safety and functionality, and planning for future maintenance and expansion. Don’t forget, operational efficiency comes not only from modern equipment, but also from the smooth coordination between people and space.
At Saigon Horeca, we always believe that:
“Every square meter in the kitchen must be a square meter that creates value.”
If you are facing the problem of designing a restaurant kitchen with limited area, finding a comprehensive solution from consultation to installation will help you save not only space, but also time and long-term operating costs. And that is exactly what Saigon Horeca has been doing for many kitchen models – with the principles of safety, efficiency, and appropriate operation.
 Facebook
 Zalo
Zalo