Restaurant kitchen layout: why 1 meter in the wrong position can slow down the process by 30%?
A chef turned around to get ingredients, but the cooler was in the corner. Each additional move is only a few steps – seemingly insignificant – but when repeated hundreds of times in one shift, kitchen efficiency clearly decreases.
Just one meter wrong position, the whole line can slow down by up to 30%.
It sounds exaggerated, but in designing restaurant kitchen layout, every square meter has operational value. The kitchen is not just a place to cook, but a “food factory” – where every operation, direction of movement, and equipment position directly affects the speed of dish production, labor safety and customer experience.
Many investors only look at area, equipment or aesthetics, but forget “operating flow” – the deciding factor in kitchen productivity. A refrigerator placed 1 meter off, a dish line not facing the same direction as the service counter, or a smoke hood positioned at the wrong height… are all enough to cause the kitchen to operate poorly, causing congestion and wasting time.
Proper kitchen layout is not only beautiful, but must operate smoothly – like a chain with its own breathing rhythm.
And to achieve that, every detail – even 1 meter – needs to be calculated in the “language of movement” and not just on drawings.
1 meter error, affects 3 levels: Operation – Safety – Experience
In designing restaurant kitchen layout, each location is not just a “place to place equipment”, but a point in the chain of operations. When one point deviates, the whole chain slows down. 1 meter error – sounds small – but can actually create a knock-on effect at three important levels: operation, safety and experience.
1. Operating floor – When the kitchen rhythm is interrupted
The restaurant kitchen operates as a “living chain”: ingredients go from cold storage → preparation → cooking → dish.
If an area is arranged out of flow, the chef will have to move in reverse, turn around or cut across the line of his colleagues. Only a few seconds at a time, but multiplied by hundreds of times in one cooking shift — the total time lost can be up to 20–30% of the entire kitchen’s productivity.
An unreasonable layout also causes chefs to have to “rotate too much”, increasing mechanical fatigue and reducing efficiency during peak hours. On the contrary, the optimized layout makes every movement natural, saving every hand stroke and every step.
2. Safety floor – When travel paths intersect
One of the golden principles of industrial kitchen design is “flows do not intersect”.
When the layout is wrong, the route between the hot area (fried, grilled, stir-fried) and the serving area can easily cross, creating the risk of collision, slipping or burns. Just one step back in the wrong direction in a tight space can result in injury or interruption of service.
That’s why professional units like Saigon Horeca always design layouts according to “one-way flow” – from importing ingredients to making dishes – to ensure not only productivity but also safety for the team.
3. Experience layer – When the speed of delivery determines how customers feel
Customers rarely see the kitchen, but they feel the speed and quality of the food.
A kitchen that operates just a few minutes late during peak hours can affect the experience of dozens of customers. The dishes came out unevenly, the wait staff was stuck, and the tense atmosphere spread throughout the dining room.
On the contrary, a standard layout helps the kitchen rhythm to be stable, dishes come out evenly, and waiters are more confident – and that is when customers feel “professionalism” even though they don’t need to see behind the kitchen door.
Practical case – “Change only 1 meter, kitchen efficiency increases by 28%”
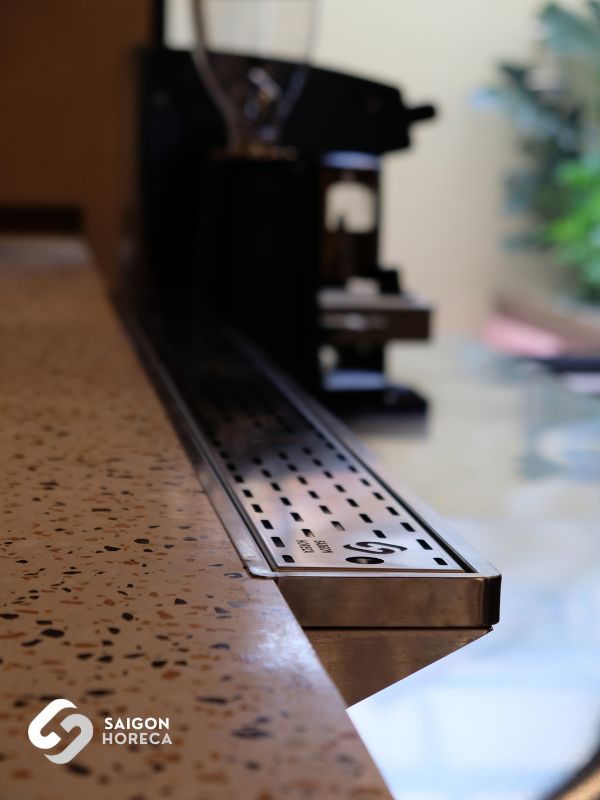
At Hemma Desserts, a compact European-style dessert bakery located at the end of Nguyen Ba Huan street (Thao Dien), the problem for Saigon Horeca (SGH) is to optimize the kitchen – bar space of just over 11m².
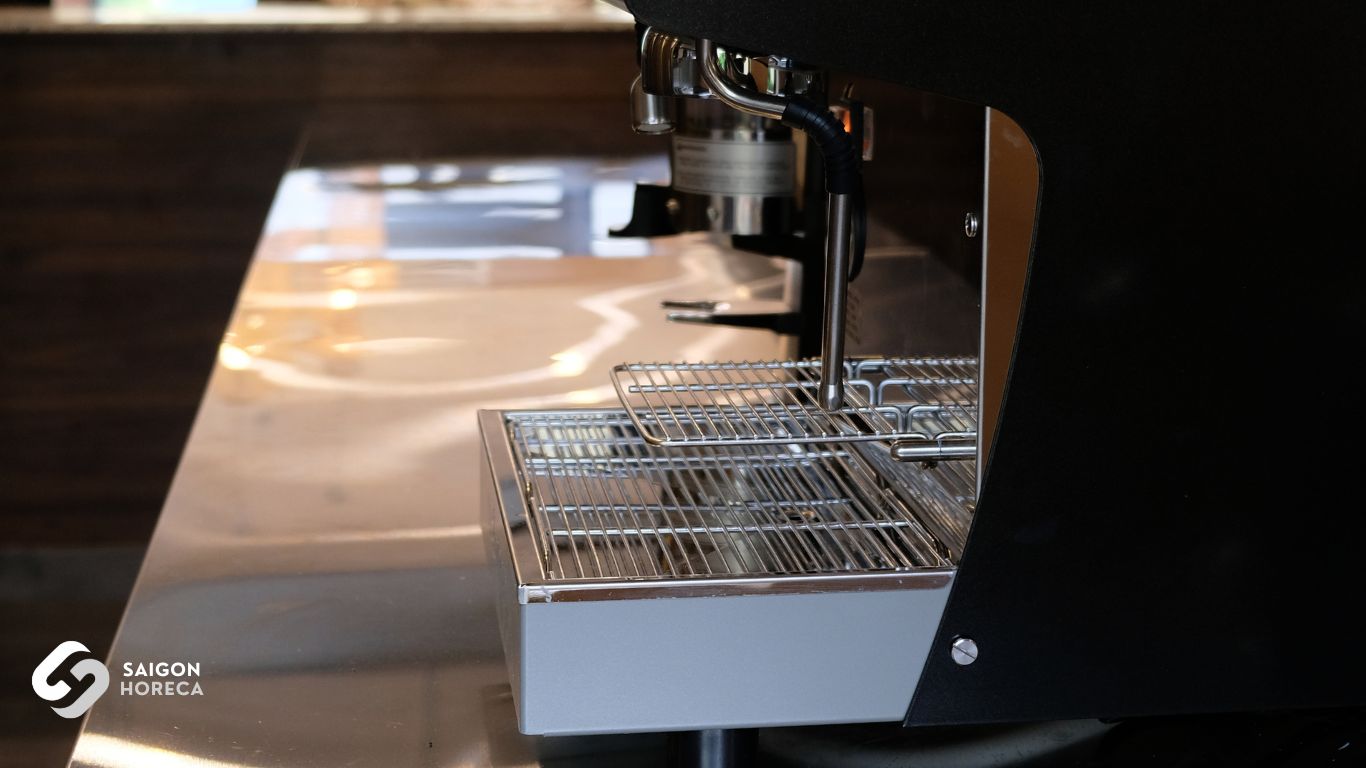
The kitchen must simultaneously undertake two functions: cake production (preparing, baking, tempering, storing) and preparing drinks in the style of Italiano cafe bar.
With a narrow space and high operational requirements, the SGH engineering team quickly realized the problem: The initial layout had a “dead” 1 meter gap between the operation area and the food delivery area, causing personnel to move around, causing congestion during rush hours.
That 1 meter distance alone makes the process nearly 30% slower.
Solutions from SGH
- Rearrange the layout in a “one-way flow” direction – from preparation area → grill area → serving area → bar area. Eliminating 1 meter of extra distance reduces more than 200 steps per shift.
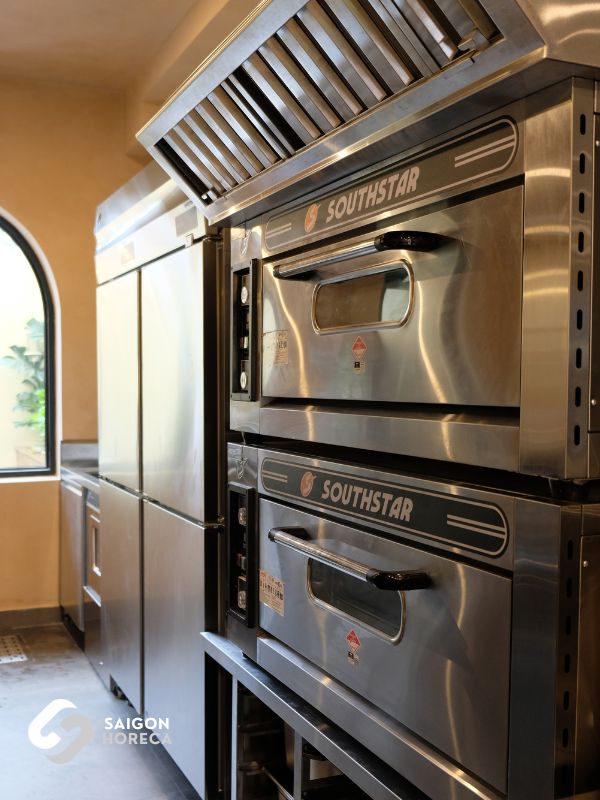
- Custom all stainless steel equipment according to actual size: working table, storage cabinet, material shelf are all designed sliding rail, taking full advantage of the depth and height of space.
- Integrate kitchen and bar in the same technical system (electricity – water – ventilation), but still separate heat flow and odor, ensuring hygiene and food safety.
- Design a separate grill area and air convection bar area to avoid the smell of buttermilk spreading to the preparation area – a small detail but a big impact on the customer experience.
Results achieved
- Operating efficiency increased by 28% compared to the original design.
- Delivery time is reduced by an average of 20%, staff moves in the same direction, no more collisions in the small kitchen.
- Compact, clean, aesthetic space – meets the spirit of boutique cafe & dessert bar of Hemma.
Hemma Desserts is the clearest testament to Saigon Horeca’s design philosophy:
“Operating efficiency does not lie in the kitchen area – it lies in each properly calculated square meter.”
Saigon Horeca expert perspective: Layout design using “operational language”
“Layout is true when the chef closes his eyes and still finds the location of the ingredients.”
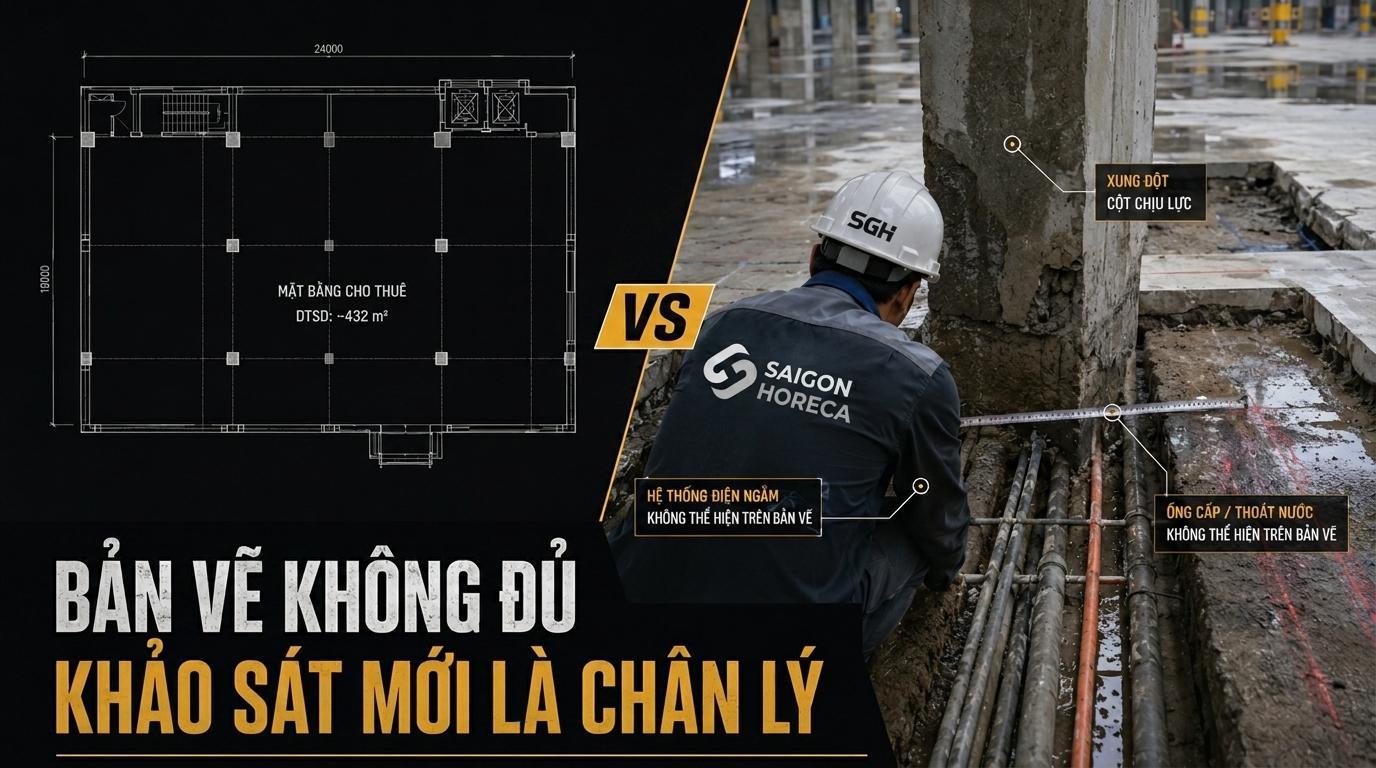
In restaurant kitchen design, drawings are only the first step. What really determines operational efficiency lies in how people move, manipulate and interact in that space.
A beautiful layout is not necessarily effective – but a layout that understands the “operating rhythm” of the kitchen will certainly create outstanding productivity.
Saigon Horeca’s actual combat design method
Instead of just looking at the premises, SGH’s team of engineers and operations experts always start from reality:
- Operational Observation – note how the kitchen operates during peak hours.
- Measure the rhythm of operations – determine the frequency and direction of movement of each position.
- Flow analysis – identify bottlenecks, intersections, unnecessary loops.
- Real-time simulation – use 3D model layout to verify performance before construction.
That’s why each design of Saigon Horeca doesn’t just “put equipment in an empty space”, but creates a reasonable operating flow, where every area – from preparation, cooking to serving dishes – flows smoothly.
Core solution
For each project, Saigon Horeca calculates the layout based on the operating flow chart and HACCP one-way process, ensuring:
- Maximum efficiency – limit redundant moves and overlapping operations.
- Absolute safety and hygiene – clearly separate the flow of raw and cooked ingredients.
- Easy to operate and maintain – suitable for the specific characteristics of each restaurant model.
Layout design is not just about arranging machines, but about “choreographing” the flow of operations in the kitchen.
And at Saigon Horeca, every path – every distance – is measured in seconds, not just meters.
 Facebook
 Zalo
Zalo