
Design “Open kitchen” kitchen model – 3 golden rules in European restaurants
In recent years, open kitchen model is no longer a random choice but has become a typical “design language” of modern European cuisine.
However, for the “open kitchen” to truly be a highlight and not become a “source of smoke and noise in the middle of the restaurant”, the design requires a sophisticated technical thinking and a deep understanding of actual operations. Equipment layout, flow, ventilation, lighting and materials — all must be calculated as precisely as a symphony, where every detail has its own role.
From experience in designing and constructing hundreds of European restaurant projects, Saigon Horeca summarizes 3 golden principles to turn an open kitchen into the heart of the culinary space – both effective in function and artistic.
Principle 1 – Think like a stage, not a kitchen
In modern European restaurants, open kitchen is not just a cooking area, but the center stage of the culinary experience. Every movement – from the sound of the knife hitting the cutting board, the fire igniting the pan, to the spreading scent of butter – contributes to telling the story of the dish.
Therefore, the way of thinking in open kitchen design cannot stop at “arranging equipment neatly”, but must start with the question: What will guests see, hear, and feel in that moment?
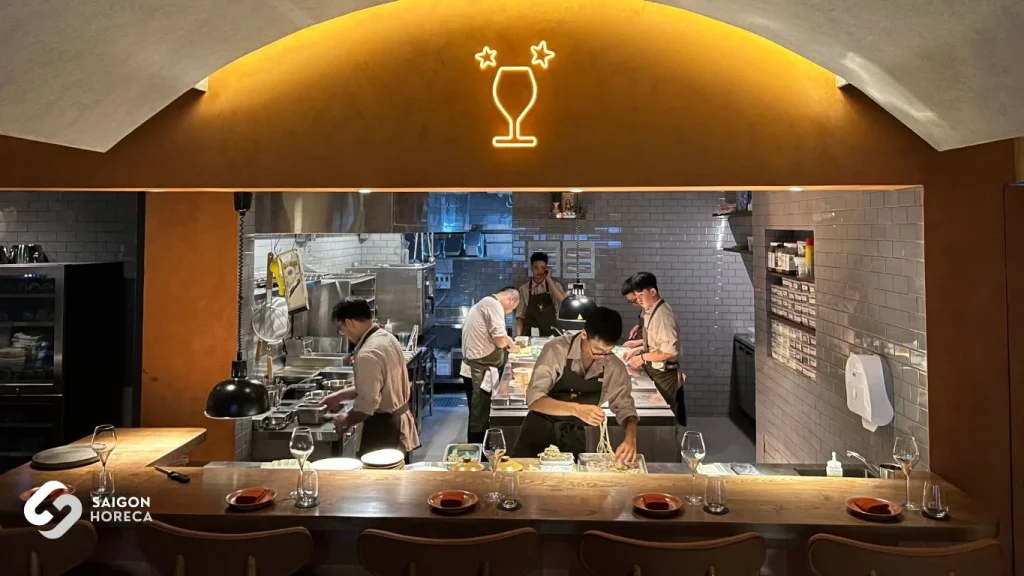
In the project Little Bear Thao Dien, Saigon Horeca turned the kitchen space of just over 20m² into a lively cooking stage in the heart of the restaurant.
The main cooking area is located right at the diners’ eyes – close enough for them to observe the cooking process, but still with a subtle distance so they don’t feel “hot” or “noisy”.
The preparation and washing area is cleverly arranged at the back, separate from view, helping the entire front cooking line to always be clean, neat and presentable.
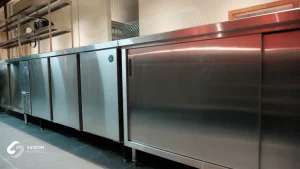
Each equipment position – from the fryer, the combi oven, to the work table cooler – is calculated according to one-way flow, ensuring the chef can operate smoothly without getting stuck during peak hours.
With this organization, the kitchen is both an efficient place to operate and a “showcase” for the restaurant’s spirit, where customers can enjoy both the flavors and the art of cooking.

Principle 2 – Keep the smell, not the smoke: Balance between air, heat and emotions
One of the biggest challenges of an open kitchen is controlling smoke, odors and heat. European restaurants often use many cooking methods – sauteing, grilling, flambé – creating an attractive aroma but also easily spreading throughout the space if not handled properly.
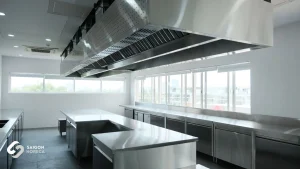
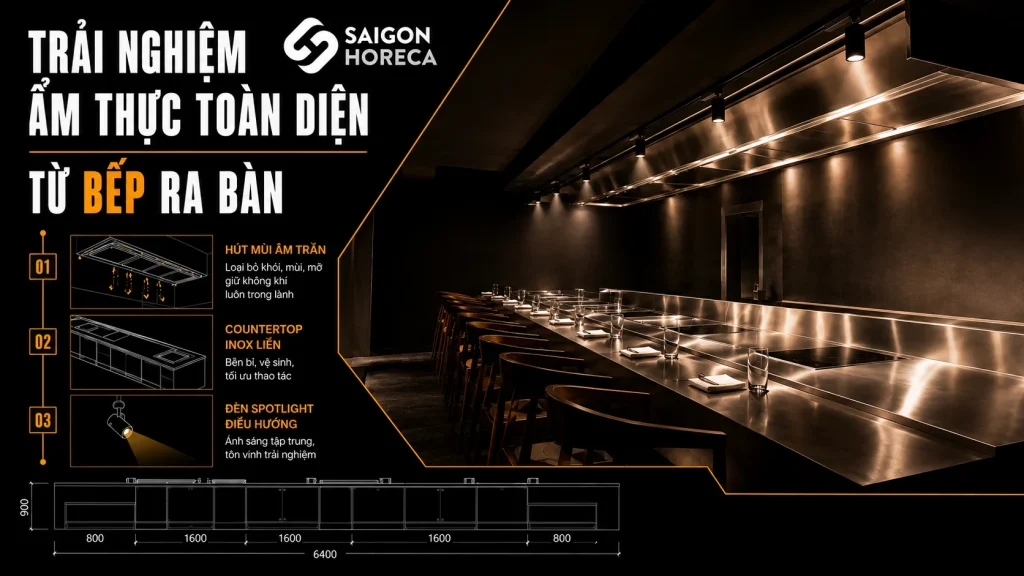
At Little Bear Thao Dien, Saigon Horeca has applied ventilation system solution – a combination of high capacity exhaust hood and fresh air supply system.
This method helps smoke and heat to be collected right at the source, while clean air is supplied in the opposite direction to balance the pressure, avoiding smoke from overflowing into the guest area.
Thanks to that, guests can still feel the aroma of the dish just coming out of the pan without being uncomfortable by smoke, oil or heat.
The project is periodically inspected according to Saigon Horeca standards to ensure noise level is below 55dB, keeping the open kitchen space both vibrant and sophisticated.


Principle 3 – Minimalist but not minimal: Eliminate excess to honor cooking technique
In the open kitchen space, every detail is “exposed” to the diners’ eyes – from the chef’s movements, the lighting on the kitchen surface, to the way the utensils are arranged. Therefore, any excess – whether it is an unnecessary appliance or a pipe in the wrong place – can disrupt the overall sophistication that an open kitchen aims for.
Saigon Horeca always pursues the philosophy of “intentional minimalism” in design: eliminating all elements that do not directly serve the operation and presentation of dishes, retaining the truly necessary details to highlight the cooking technique and identity of the restaurant.
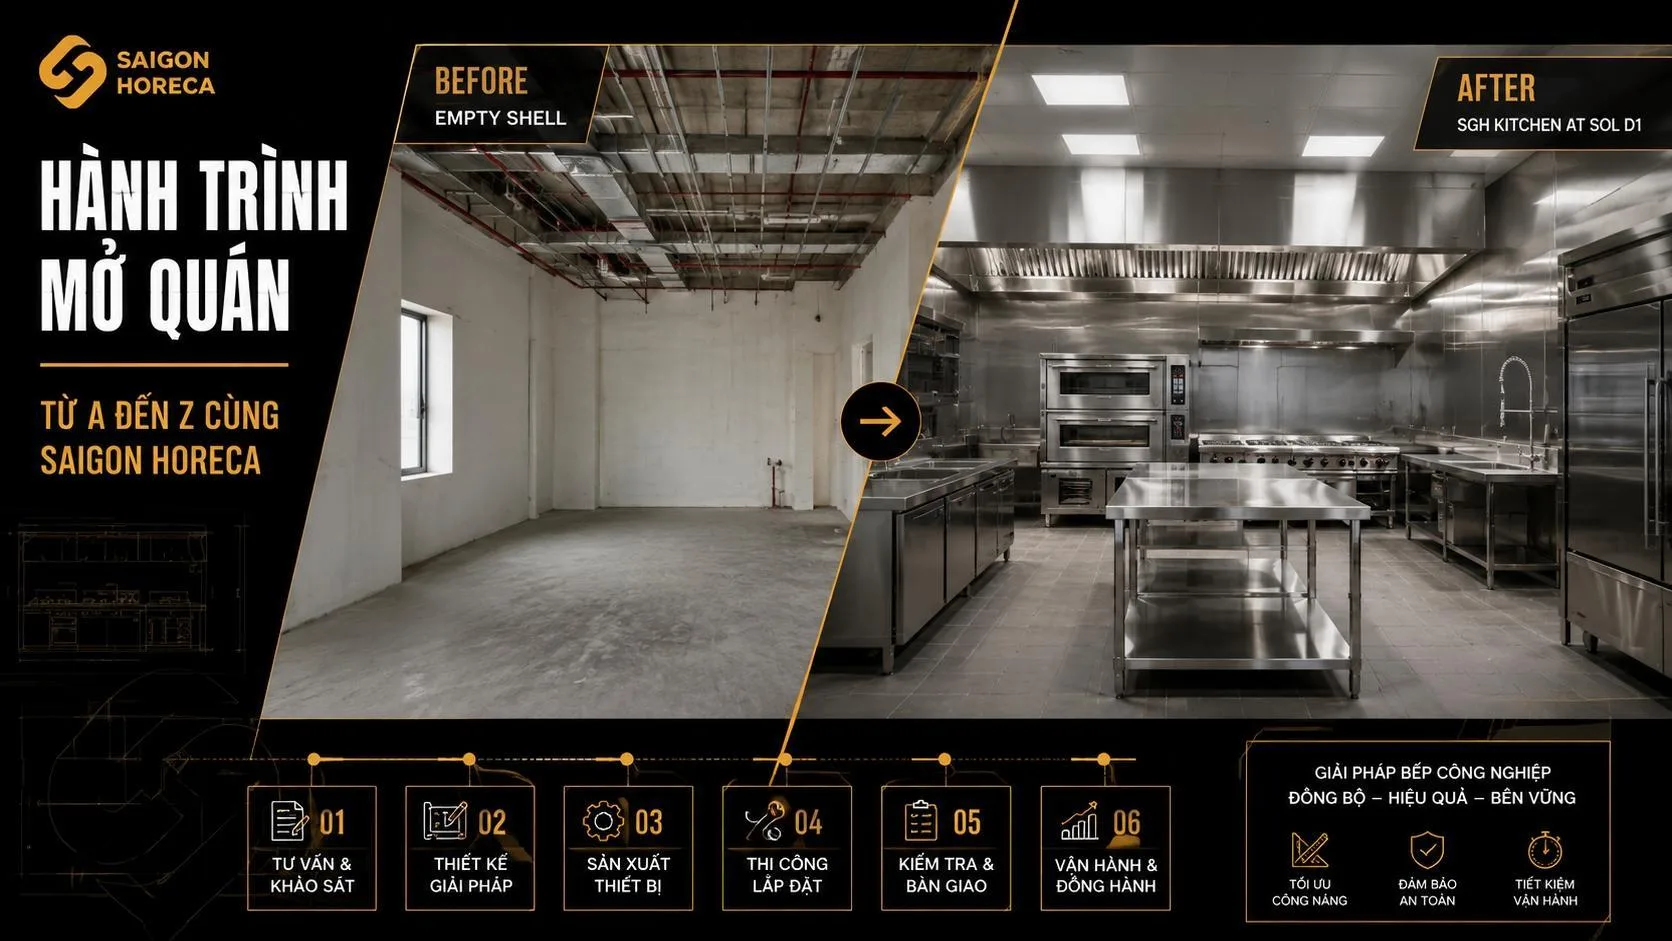
Each appliance, from European stoves, ovens, preparation tables, refrigerators, and stainless steel shelves, is carefully selected in terms of function, size and location – so that it not only optimizes operation but also creates a feeling of spaciousness and ease of maintenance.

In the project Little Bear Thao Dien, Saigon Horeca has thoroughly applied this philosophy. The entire space is streamlined, without unnecessary details, only the kitchen lines that serve directly the main menu are retained.
The result is a compact but smoothly operating open kitchen – where every chef’s action is honored as part of the culinary art.
Minimalism does not mean cutting back, but putting the right things in the right places – letting techniques, processes and emotions shine naturally.
Saigon Horeca – European standard open kitchen design unit, sophisticated from layout to experience
Three principles – open but controlled, minimalist but not minimal, and streamlined equipment synchronization – are the foundation for Saigon Horeca to create spaces that are both beautiful and operate smoothly in every detail.
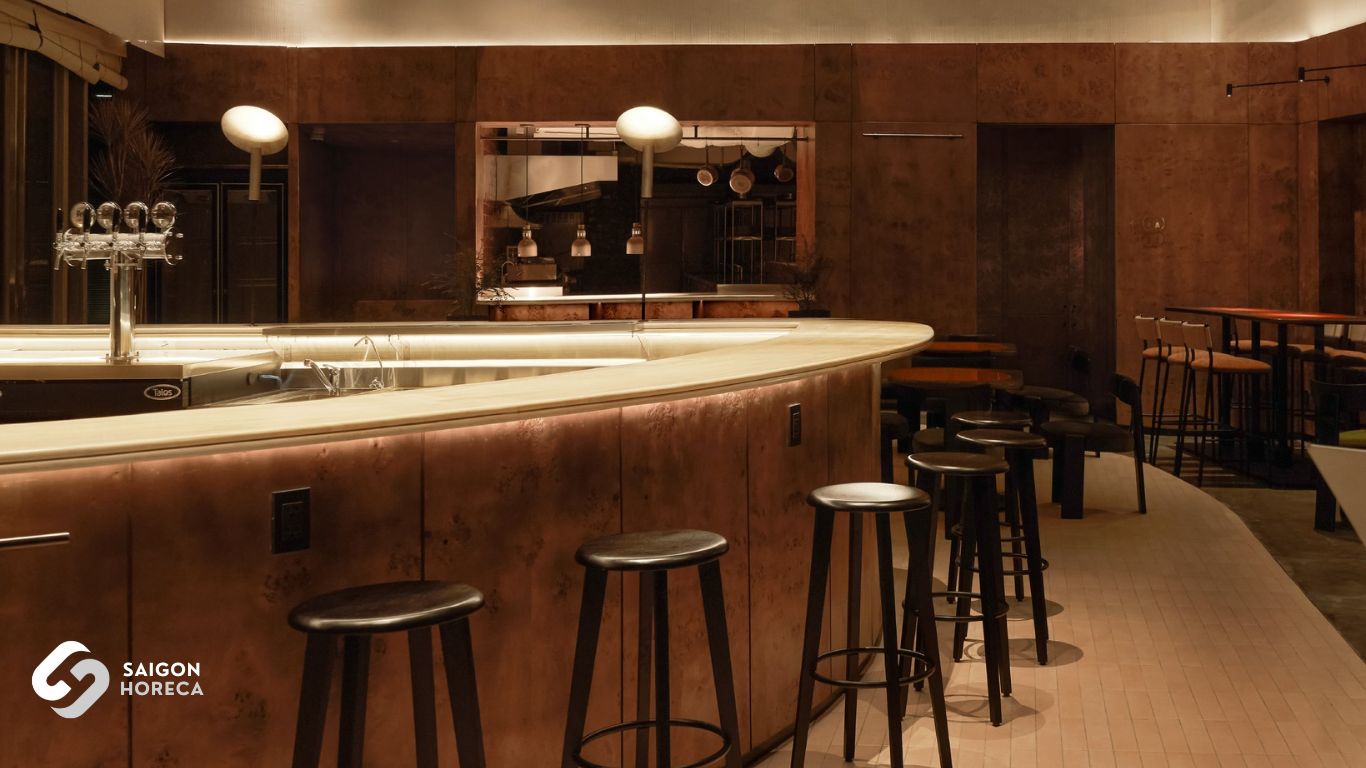
From the project Little Bear Thao Dien, we can see that philosophy is clearly expressed: the kitchen space becomes one with the bar and living area, each pipe, kitchen line, and light serves the complete “see – smell – feel” experience.
With more than 10 years of experience in designing and constructing high-end restaurant kitchens, Saigon Horeca not only creates efficient kitchens, but also helps express the restaurant brand through space – where technique, aesthetics and experience become one.
 Facebook
 Zalo
Zalo