
Consulting on commercial kitchen restaurant kitchen design in HCMC
With the continuous development of the culinary industry, the demand for restaurant kitchen design consulting, standard and modern commercial kitchens in Ho Chi Minh City is increasing. To meet this need, consulting, providing commercial kitchen equipment and implementing effective design solutions is necessary. In Ho Chi Minh City – the vibrant center of Vietnamese cuisine, designing standard restaurant and commercial kitchens is not only a requirement but also the key to success in the culinary industry.

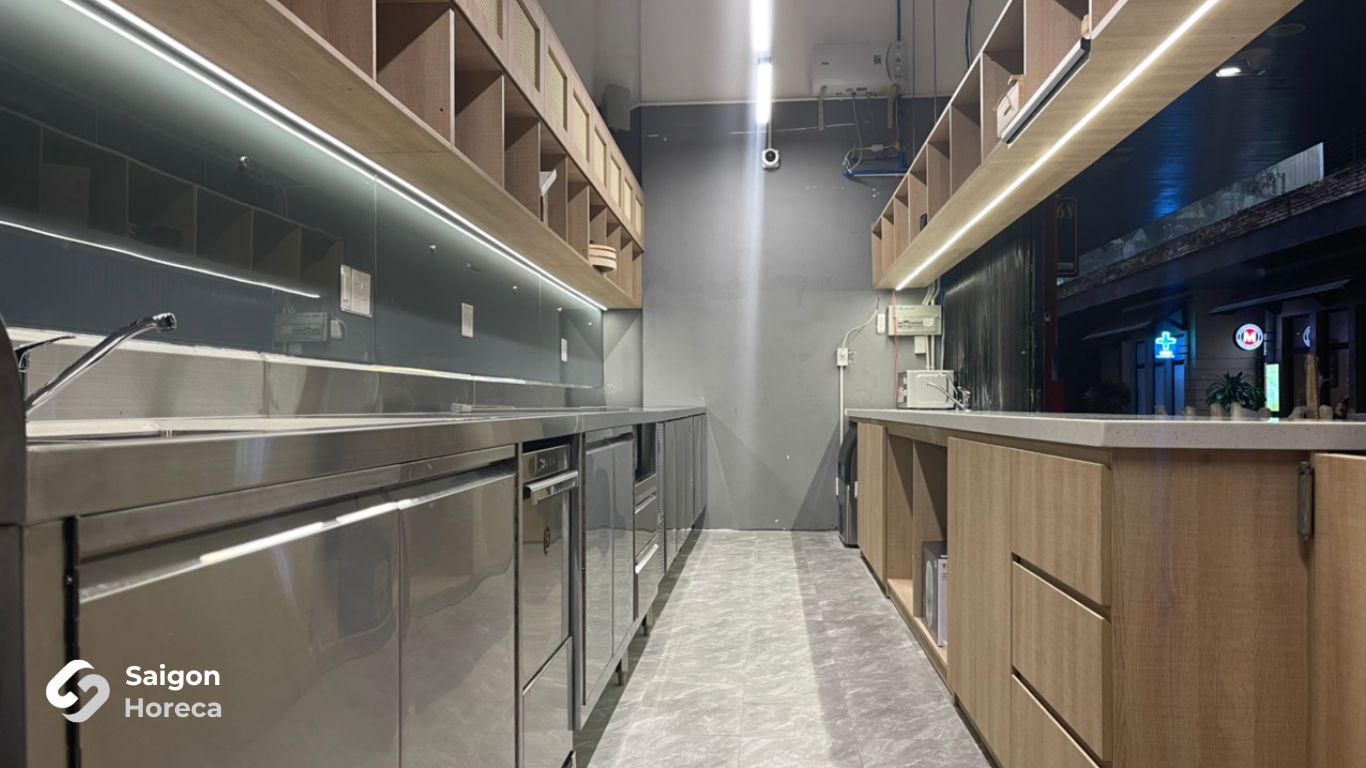

Facing countless questions about restaurant kitchen design consulting services, commercial kitchens to serve restaurants in a reasonable and professional manner, most importantly, compliance with standards and processes to ensure operational efficiency and cost savings?
Or are you struggling to find answers for optimizing space and designing electricity – water – gas systems appropriately? You also want to ensure that the kitchen area operates stably, safely and cost-effectively?
With the desire for a kitchen that operates strongly and stably, along with the durability of the equipment, you need advice and support from experienced experts.
Saigon Horeca – your reliable partner. With a long journey in the field of restaurant and commercial kitchen design consulting, we are proud to bring the most effective and suitable solutions for all your projects. From setting up equipment to designing ventilation and cooling systems, and ensuring the safety of electricity, water, and gas lines, we are committed to bringing maximum satisfaction and highest economic efficiency to you. Please join us to turn your ideas into reality in the vibrant culinary world of Ho Chi Minh City.
Saigon Horeca – Address providing full-service restaurant and commercial kitchen design consulting services
With extensive understanding and practical experience, we are committed to providing the most optimal commercial kitchen restaurant kitchen design consulting solutions, ensuring operational efficiency and cost savings for your kitchen area. We not only provide comprehensive services from consulting to completion, but also pay special attention to meticulousness and quality in each step.
Coming to Saigon Horeca, customers will be guaranteed to receive professional advice and top restaurant and commercial kitchen design services, reflected in the successful projects we have implemented for partners such as restaurants, hotels, factories, and more.
Successful Projects of Saigon Horeca
Consulting process for designing restaurant kitchens and commercial kitchens
Our kitchen design and development process starts with one core aspect: the menu. Because your service base will be based on the menu, which in turn depends on the capabilities and infrastructure of the kitchen. This is why we consider the kitchen the starting point of every design process.
Whether we are consulting on the design of restaurant kitchens, commercial kitchens, commercial kitchen, or hotel kitchens, we apply a consistent process from the design perspective to the development process.
When the kitchen design process is complete, we don’t stop there. We continue to support you with specialized equipment procurement and installation services. Our goal is to help you focus on starting your business smoothly and efficiently.
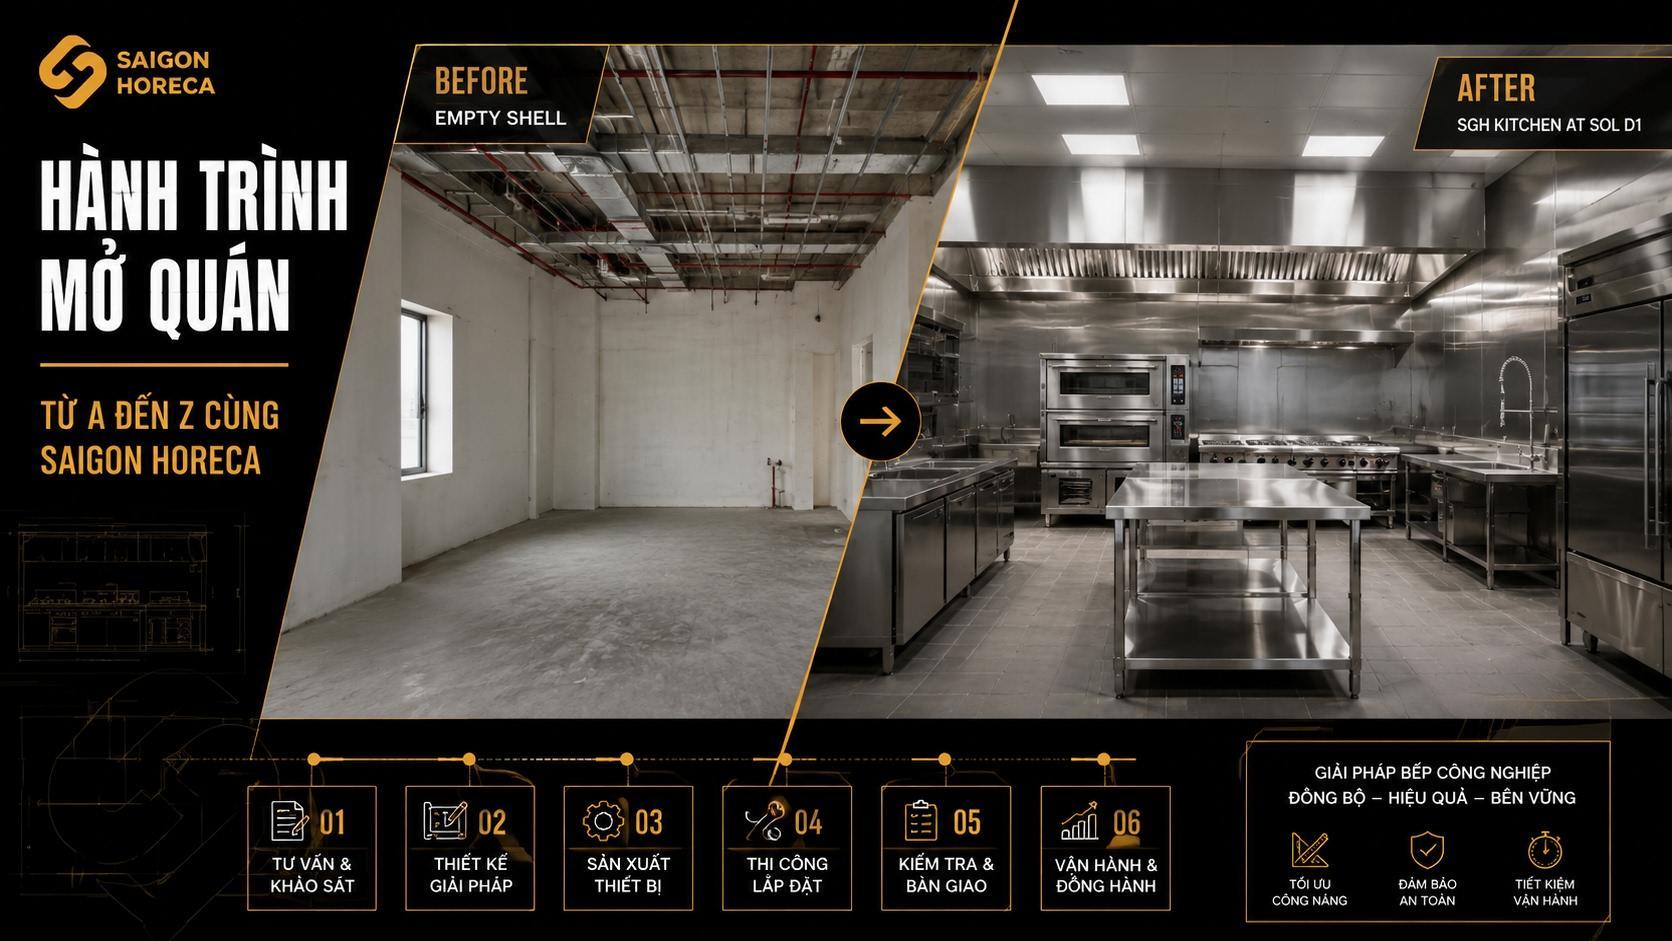
To ensure a business kitchen operates most effectively, Saigon Horeca has developed a professional kitchen design process, including the following steps:
Receive necessary information for the project
To start the process of designing a restaurant kitchen – an commercial kitchen, we need to receive important information from the customer. Basic information includes business scale, business type, food menu, service needs, operating capacity, and list of equipment expected to be used in the kitchen area.
We commit to being ready to receive and process all requests from customers 24/7. Customers can contact us via means such as phone, text message, email or meet directly at our office.
After receiving basic information, Saigon Horeca’s team of commercial kitchen design and construction experts will contact the customer to discuss and discuss details of the project. We will answer all customer questions and receive the most necessary information to start the design process in the most accurate and effective way.
Site survey and design layout
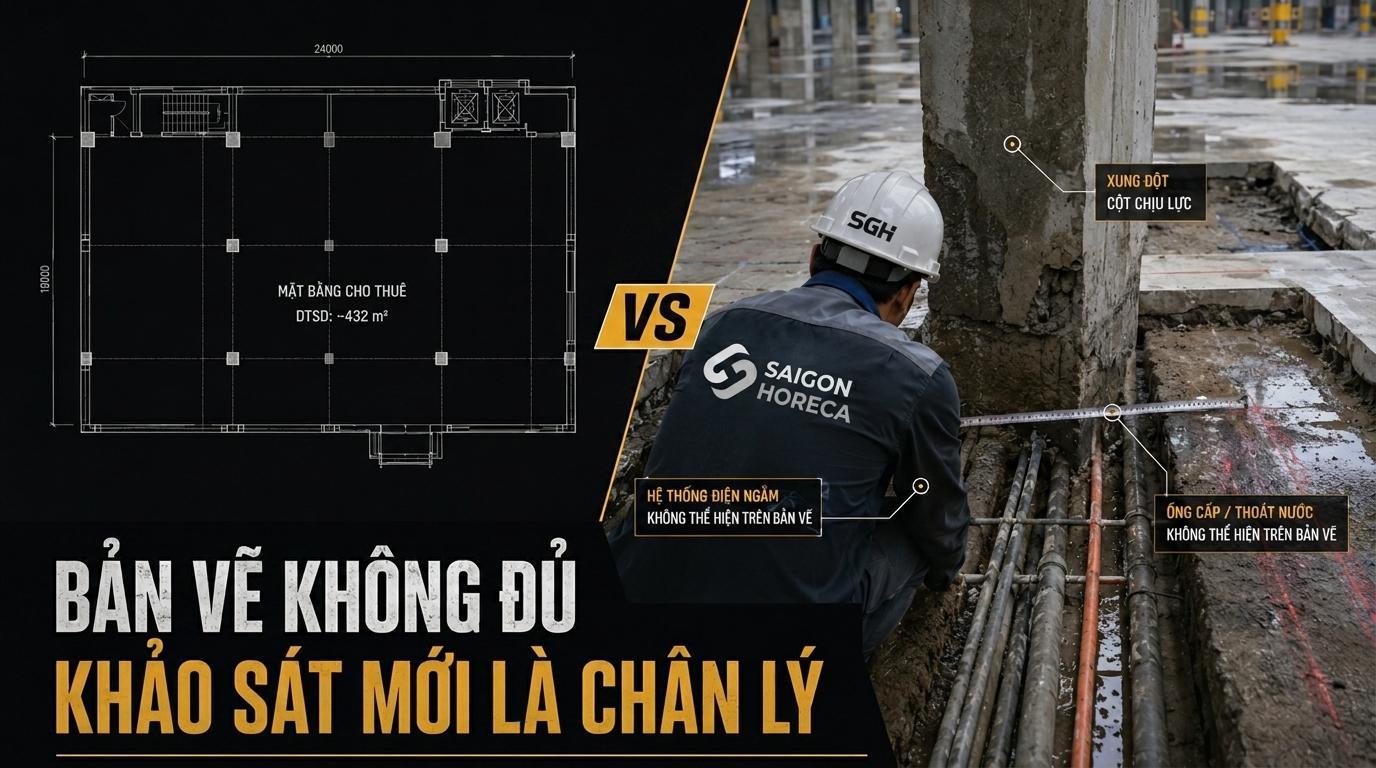
After agreeing on the basic information and customer requirements, our technical team conducts a site survey and proposes a suitable design layout plan. We focus on consulting and installing commercial kitchen equipment to suit the customer’s business model and investment budget. The layout plan was built with the goal of optimizing kitchen space, ensuring convenience during operation and fully meeting the needs of the commercial kitchen model.
Pre-design cost estimation
Before starting the design process, cost estimation is an important step to help determine the scope and scale of the project. Before that, we conduct a site visit to understand your business model, menu and technical requirements. We also discuss your long-term goals and desires for your business.
Not only focusing on collecting information about businesses, Saigon Horeca also focuses on defining goals and future development directions. By listing and reviewing all relevant information, we can define the scope of the project and lay the foundation for an accurate and efficient design process.
Make design drawings

The kitchen design process begins when we move from idea to design drawing. The sample design will help customers have an overview of the kitchen floor plan. Saigon Horeca will work closely with customers and the design team to ensure the optimal location for each functional area in the kitchen.
On this first drawing, we will also illustrate the expected future operating models. This helps us come up with the most effective solutions so that departments can work together in the most collaborative way and employees can operate most effectively.

Restaurant kitchen design drawings – commercial kitchen are created after our design experts have surveyed the premises and collected information about the list of equipment to be used in the kitchen. The customer’s kitchen area will be illustrated on 2D or 3D drawings, including drawings such as floor plans, electrical system design drawings, gas system design drawings, hot air exhaust system design drawings and exhaust ventilation systems in the kitchen, as well as detailed commercial kitchen design drawings.
Each drawing is created with a high level of detail, accurately illustrating the function and location of each component, helping customers clearly understand the process of building Saigon Horeca’s commercial kitchens.
- Design floor plans
A floor plan is a document that illustrates in detail the layout and function of each part in the kitchen area. Here, we create an equipment diagram and technical indicators for each separate area in the kitchen.
When creating this design, we ensured the perfect balance between functionality and cost-effectiveness. By not being affiliated with or favoring any brand, we only choose the devices that best suit our customers’ needs.
- Detailed drawing design
Detailed design is the process of synthesizing all necessary and construction information from design team members. We create detailed kitchen design documents so architects and construction engineers can clearly understand what we need and where we want to put it.
These details include technical specifications for the hot air exhaust system and smoke exhaust in the kitchen; how to prevent heat from the kitchen and provide fresh cooling air to working positions in the kitchen; plumbing and drainage, electrical and gas systems, as well as detailed drawings of customized equipment. We provide everything your construction team needs to work as quickly and accurately as possible, so you can get started right away.
Producing and importing kitchen equipment
We prepare bidding documents for each piece of equipment in the project in detail. These documents ensure that any equipment you purchase will conform to our designs and include all necessary accessories. We do not belong to or be a part of any equipment purchasing groups, which helps you avoid hassles and save time during the shopping process.

Besides designing, we also take on the role of manufacturing and importing commercial kitchen equipment. All equipment provided by Saigon Horeca is documented and illustrated in detail in restaurant kitchen – commercial kitchen design drawings, ensuring that the products meet the agreed specifications and designs. After reaching an agreement between the two parties, we will begin the process of manufacturing and importing kitchen equipment to supply the project. Estimated production time depends on the quantity of equipment and agreement between the two parties.
However, we have partnerships with distributors from different groups. We leverage their combined purchasing power to offer our customers highly competitive equipment packages that cannot be surpassed by any other supplier.
Installation
Whether you are undertaking a complete project, purchasing equipment from a list, or working through an intermediary, Saigon Horeca can undertake the design, manufacture, supply, and management of the distribution, execution, and installation of your project, ensuring standards are met and cost-effective.
During the construction of your project, we will receive, store and warehouse all equipment until the site is ready for delivery. We continually maintain close contact with the construction team to ensure that when the site is ready, we can begin construction immediately.
Our professional installation team will coordinate the delivery, sorting, assembly and installation of all equipment. We also ensure the removal or recycling of all packaging materials in the shortest possible time. Customers will benefit from using our delivery and installation strategy, helping to open business much faster. This helps contractors focus on construction work without worrying about receiving and assembling equipment.
With the high skills and extensive experience of our technical team, we are committed to meticulous construction, thoughtful installation according to the standards specified on the design drawings and completion within the expected time. When using our services, customers will benefit by working with a single partner, helping your business kitchen to open sooner.


Cleaning, testing, instructions on how to use the device

After completing the installation process, we will clean the equipment before handing over. Next, is the equipment test run stage, an important step to verify the quality and perfection of the commercial kitchen system. This ensures that the kitchen meets standards and that the equipment operates stably before being put into operation.
With modern and advanced equipment, many customers may need instructions on how to use it. Our technical staff will provide dedicated and detailed instructions to chefs and staff on how to use the equipment effectively.
Handing over and accepting the project
Finally, there is the process of handing over and accepting the project. After completing all design and installation processes, we will hand over the project to the customer completely and without errors.
At the time of handover, Saigon Horeca will provide warranty papers and incentives to customers. During the warranty period, if you encounter any technical problems, we will provide immediate support. With reputation and commitment to ensuring customer benefits, you can safely use our services.
General overview of commercial kitchens
Why is it necessary to design restaurant kitchens and commercial kitchens?
The commercial kitchen is not only the center of food production but also the place that determines the quality and performance of culinary services. Designing professional restaurant and commercial kitchens is essential because it ensures comfort, operational efficiency and safety for employees.
Important factors in consulting on the design of restaurant and commercial kitchens include reasonable layout of equipment, effective ventilation and exhaust, and safe electrical, water and gas system structure. A professional design helps optimize space, increase work productivity and minimize food safety risks.
Restaurant kitchen design – commercial kitchen is not only a necessity but also an important factor for many types of businesses and services, from restaurants, hotels, eateries to schools, hospitals and other businesses. Below are important points about the importance of using restaurant and commercial kitchen design consulting services:
- Increase operational productivity and service capabilities
High productivity: Professional design helps optimize space and arrange equipment to suit work processes, thereby increasing work efficiency and productivity.
Save time and effort: A modern commercial kitchen system helps reduce the time and effort that workers have to spend during food preparation.
- Cost savings for investors
Cost effective: Professional design helps optimize the use of equipment and resources, thereby minimizing operation and maintenance costs.
Avoid waste: Improper design can lead to waste of equipment and materials, as well as increased repair and maintenance costs in the future.
- Ensure food safety and kitchen hygiene
Food safety: Reasonable design helps ensure food safety from processing to serving, reducing the risk of contamination and disease.
High hygiene: Modern techniques and smart equipment layout make it easy to clean and maintain the kitchen effectively.
- High aesthetics
Attractiveness: A professionally designed commercial kitchen not only ensures professionalism but also creates an aesthetic highlight, contributing to the appeal of the working space.
Luxury: A properly designed commercial kitchen often brings a sense of luxury and professionalism, increasing the brand value of the business.
>>> See more: Stainless steel industrial stove: Modernity and quality
Mistakes when designing your own restaurant or commercial kitchen career

In many cases, designing an commercial kitchen yourself without collaborating with experts has led to negative consequences. Common mistakes include improper equipment layout, lack of understanding of food safety and hygiene laws, as well as using equipment that does not meet production needs.
The result of this is a kitchen model that does not meet quality standards, has problems during operation and does not ensure safety for employees and customers. At the same time, it will cause unnecessary costs when having to repair or upgrade later.
- Improper design causes difficulties in operating commercial kitchens
The commercial kitchen is not simply a space containing equipment, but also the center of all cooking and serving activities. However, designing and arranging kitchen equipment yourself without knowledge and experience will lead to serious consequences. Equipment may be installed incorrectly, not suitable for function, or even redundant or deficient.
These problems can cause many difficulties during kitchen operations. Malfunctions may occur due to the equipment’s performance not being guaranteed, or due to the electricity, water and gas systems not being properly designed and installed.
- Electrical, water and gas systems not consulted cause problems when operating the kitchen

Electricity, water and gas are indispensable elements in the operation of commercial kitchens. The design of the electrical system needs to ensure high safety, avoiding risks such as short circuits that can be dangerous.
Installation of the electrical system must be consistent with the needs of the equipment, ensuring a large enough capacity to operate all equipment effectively. The water system also needs to be designed correctly to avoid problems such as clogged pipes, water overflow or problems due to improper layout.
- Disadvantages in waste treatment
In an commercial kitchen, waste management is an important challenge. Not disposing of waste properly can cause many serious problems, affecting the hygiene and quality of the kitchen area.
When working with foods that frequently use grease, treating grease waste becomes extremely important. Without an effective treatment system, excess grease can clog the drainage system, causing unwanted problems.
Inefficient operations and lack of appropriate equipment are also serious problems in commercial kitchens. When the kitchen design is not up to standard or lacks experience, installing and using the equipment can be difficult. This leads to frequent breakdowns and waste of resources and money.
- commercial kitchen ventilation system

Ventilation and exhaust systems are an indispensable part of every commercial kitchen. It not only helps eliminate unpleasant odors but also ensures a safe and comfortable working environment for employees. However, if not designed and operated properly, this system can cause many problems, from odors to temperature problems.
Investors need to be aware of the importance of investing in waste treatment systems and ventilation systems in commercial kitchens. This not only ensures efficient operation but also helps save costs and increase working efficiency.
Space design standards in commercial kitchens
In consulting on the design of restaurant kitchens and commercial kitchens, space is the most important factor that needs to be considered carefully. A kitchen space must be arranged reasonably, economically and effectively to ensure smooth operation and high efficiency.
Optimize area
In a context where land becomes more valuable, optimizing area is undeniable. commercial kitchens need to be designed so that space is used most effectively, while ensuring balance between areas. Taking advantage of every possible space and integrating new means is the key to creating a modern and economical kitchen space.
Ensure coolness and comfort
The kitchen area is a place that is directly exposed to high temperatures and large amounts of heat from cooking equipment. To ensure high working efficiency and employee comfort, the kitchen space needs to be designed to have good air circulation, helping to reduce heat in the workspace. This also helps protect devices from thermal effects and increases their lifespan.
Flexibility and versatility
Kitchen space needs to be designed to be flexible and versatile, able to adapt to many different types of jobs and business models. This flexibility helps optimize the arrangement of equipment and work processes, thereby increasing efficiency and saving time for employees.
In short, the design of space in an commercial kitchen needs to be done carefully and thoughtfully, ensuring consideration of factors such as space saving, comfort and flexibility to bring the highest efficiency to the kitchen’s operations.
>>> See more: Effective Secrets of commercial kitchen Management for Business Success

Lighting design standards in commercial kitchens
In the standards when consulting on the design of restaurant kitchens and commercial kitchens, lighting plays an important role not only in creating safe working conditions but also affecting the performance and health of employees. Below are factors to consider when designing lighting in the kitchen:
- Natural light not only helps reduce pressure on the electric lighting system but also creates a comfortable and natural feeling for workers. Designing to take advantage of natural light will help save energy and reduce operating costs.
- If there is not enough natural light source, the electric lighting system must be designed and arranged to be effective. Ensure lighting is bright enough and evenly distributed throughout the workspace, especially in areas that require attention such as cooking and food preparation areas.
- The design of electric lighting systems must optimize energy use and reduce carbon emissions. Using LED or energy-saving lamps is a smart choice to reduce operating costs and protect the environment.
Lighting design in commercial kitchens not only ensures safe working conditions but also creates an effective and comfortable working environment for employees. At the same time, using light effectively also plays an important role in saving energy and protecting the environment.
Ventilation and Odor Treatment System in commercial kitchen
commercial kitchens are a convergence of diversity and excitement with a variety of foods prepared every day. However, along with the abundance of dishes comes a mixture of food smells and smoke from the cooking process, creating a dense and unhealthy atmosphere. This not only causes discomfort but also affects the health and work performance of employees, especially chefs.
To solve this problem, having an effective ventilation and exhaust system in commercial kitchens becomes extremely important. This system not only regulates the amount of air in the kitchen space but also ensures the supply of fresh and cooled air to the work area.
The design of the ventilation and exhaust system needs to be carefully calculated to ensure it is suitable for the operating needs of the kitchen. The system’s capacity needs to be adjusted so that it is powerful enough to remove odors and fumes while not causing waste or deficiencies. The installation and arrangement of the system also needs to be done effectively to optimize its effect on the kitchen’s operation.
Electrical and Water Systems in commercial kitchens
In commercial kitchen design, the electrical and water systems play an undeniable role. They are the nucleus of all activities in the kitchen, providing the necessary energy and water for equipment and food processing processes.
commercial kitchens use many high-capacity devices, requiring the electrical system to be designed to ensure stable and efficient operation. The use of modern technology in design helps optimize energy consumption, avoid waste and ensure a safe and comfortable working space.
Water is an indispensable element for every kitchen. The water system needs to be designed to provide sufficient water for the processing without interruption. At the same time, ensuring the quality of input water is clean and safe is also very important.
Water Supply and Drainage System
The design of the water supply and drainage system must comply with hygiene and environmental standards. In particular, treating wastewater from commercial kitchens is a big challenge, especially when dealing with large amounts of grease and waste. This system needs to be designed to avoid environmental pollution and ensure safety for all users.
In short, the electrical and water systems in commercial kitchens are not only a technical issue but also related to health and environmental issues. The design of this system needs to be done carefully and professionally to ensure effective and sustainable operation of the kitchen.
Gas System in commercial kitchen
The design of the gas system must comply with safety standards and regulations. Carefulness in choosing materials and design ensures privacy and can withstand high pressure and temperature, thereby avoiding situations of fire, explosion or gas leaks that are dangerous to people and property.
The gas system needs to be designed to operate stably and efficiently. Choosing the right type of pipeline, regulating valve and pressure regulator helps ensure that the amount of gas is supplied evenly and meets the needs of food processing equipment.
After completing the design, periodic inspection and maintenance of the gas system is an important step to ensure safe and efficient operation. Filters and valves need to be checked periodically to detect and fix possible problems early.
Current commercial kitchen designs
In the culinary industry, consulting on the design of restaurant kitchens and commercial kitchens is not simply about creating space for food processing but also about optimizing performance and comfort for employees. Currently, there are many diverse commercial kitchen designs to suit the specific requirements and activities of each business:
Arrange the kitchen according to a one-way process.
Arranging the kitchen according to a one-way process is an important method in optimizing the food production process and ensuring food safety and hygiene. In this way, the steps from preserving, pre-processing, cooking to cleaning utensils will be handled sequentially and there is no contact between raw materials and processed food.
Benefits of arranging the kitchen in a one-way process:
- Better preservation: Ingredients and foods will go through stages sequentially, helping to preserve them better and reduce the risk of contamination or spoilage.
- Food hygiene and safety: The lack of contact between raw ingredients and processed foods helps prevent the spread of microorganisms and cross-contamination between foods.
- Optimize production processes: One-way processes increase efficiency and save time by reducing the movement of ingredients and food in the kitchen.
- Compliance with hygiene standards: Compliance with one-way processes helps meet food hygiene standards such as HACCP standards(Hazard Analysis and Critical Control Points).

Basic principles of arranging the kitchen according to one process pm:
- Classification of areas: Divide the kitchen area into separate areas for each stage, including areas for storage, preparation, cooking, and cleaning of utensils.
- Uniform flow: Identify and maintain a uniform flow for ingredients and food from storage areas to processing areas and finally to sanitation areas.
- The right technology and equipment: Use the right technology and equipment to ensure that the process runs smoothly and efficiently.
- Employee training: Training employees on procedures and understanding food safety and hygiene measures is important to ensure one-way compliance.
commercial kitchen in open kitchen style
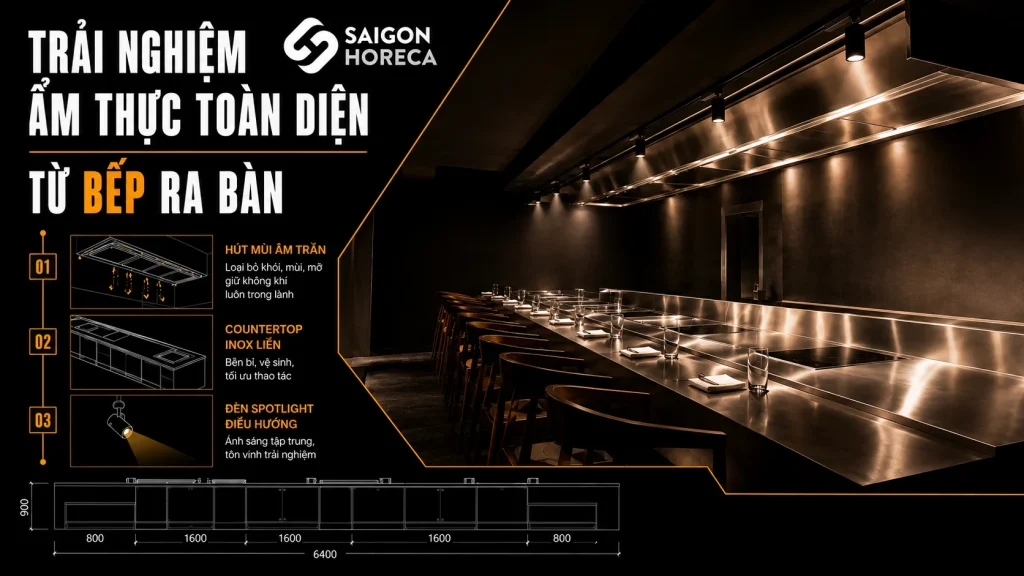
In the design of an commercial kitchen in the open kitchen style, there is no longer a clear division between the dining area and the processing area. This allows customers to directly observe the food preparation process from the chefs. Customers can clearly see the processing work and feel the sophistication in each step of making the dish.
The open kitchen design not only brings peace of mind about food safety to customers but also creates opportunities for chefs to demonstrate their talents and cooking techniques. Besides, this design also brings high aesthetic beauty, creating a unique highlight for the kitchen space.
However, in applying the open kitchen style, there needs to be a reasonable arrangement to ensure safety for both chefs and customers. Factors such as airflow, noise level and safety during processing need to be carefully considered and adjusted.
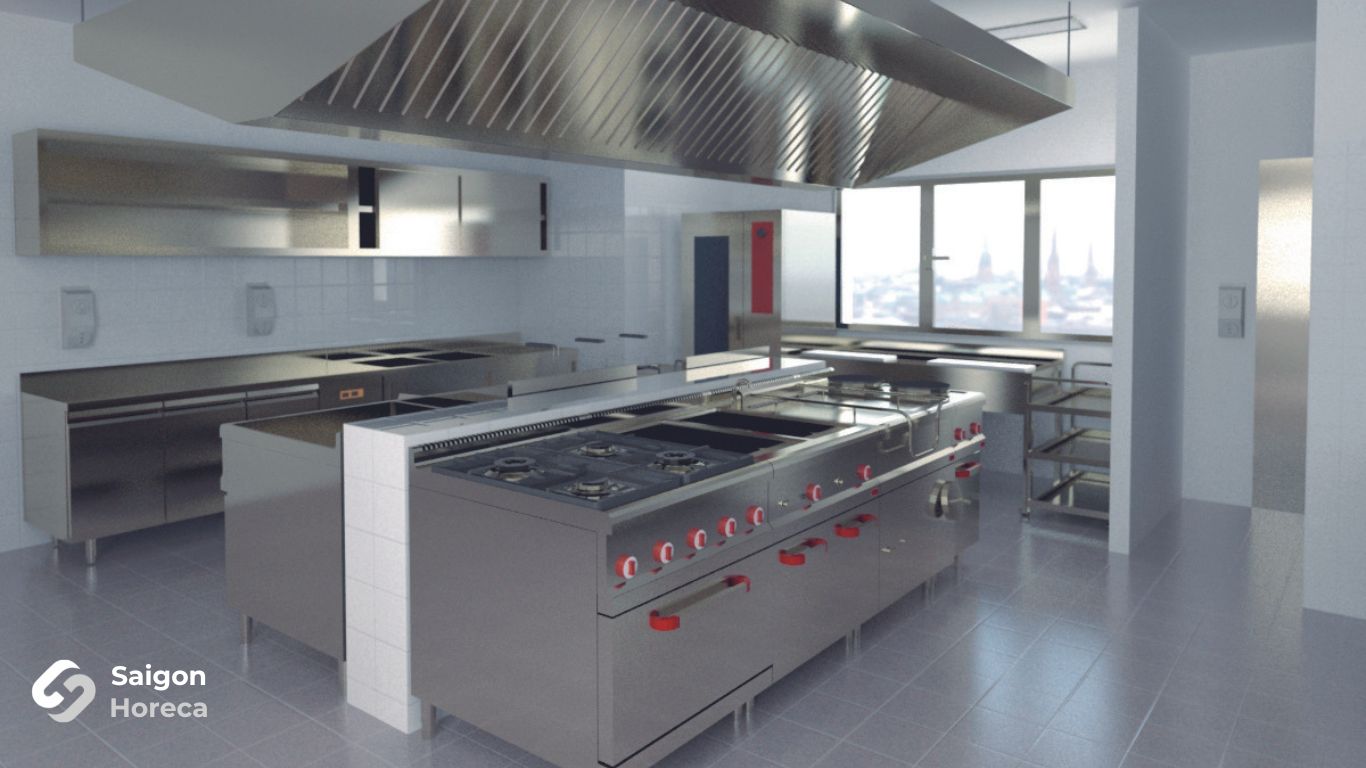
Design of restaurant kitchens and commercial kitchens according to the letter model U
The U-shaped design model is becoming a popular trend in restaurant and commercial kitchen design thanks to its modernity and versatility. The main feature of this model is that it hugs the wall, helping to save space and optimize space, especially suitable for small and medium-sized businesses.
The U-shaped kitchen creates spaciousness and comfort for workers, and integrates hanging cabinets and under cabinets to store things without taking up too much space. The reasonable organization of equipment and utensils in the kitchen helps increase work efficiency and save users time.
The U-shaped design is the top choice for investors thanks to the efficiency and convenience it brings. At the same time, this model also reflects the modernity and professionalism of the kitchen, attracting attention and trust from customers.
Consulting on the design of restaurant kitchens and commercial kitchens according to the L-shaped model
Designing an L-shaped commercial kitchen is a smart and effective choice, especially suitable for spaces with limited area. This model arranges the areas in order from the preparation and cleaning area to the cooking equipment area, forming a shape similar to the letter “L”.
Shelves and cabinets are used below and above the kitchen to store things, optimize space and create neatness. Designing the kitchen close to the wall helps create a spacious and comfortable space for cooking activities, as well as facilitates movement in the kitchen area.
This design provides an expanded and flexible kitchen space, suitable for businesses with limited space. By arranging functional areas in an L-shaped structure, commercial kitchens can optimize working efficiency and create a comfortable and efficient working environment.
Subdivisions of commercial kitchens
To ensure smooth and efficient operation, the commercial kitchen is divided into different areas, each area taking on a specific part of the work in the food processing and serving process. Below are the common divisions of an commercial kitchen:
- Raw material receiving area: Place to receive and check the quality of raw materials and food from suppliers before putting them into the processing process.
- Storage area: Is the place to store raw materials and food necessary for the processing process, as well as working items and tools.
- Food preparation area: Where food is prepared, cleaned and preprocessed before entering the main processing process.
- Food processing area: Where food is processed, cooked and processed into finished dishes.
- Cooking and food processing area: Is the center of the kitchen, where chefs carry out the process of preparing dishes according to customers’ requests.
- Finished product area: Where finished food is arranged, decorated and waiting to be served to customers.
- Washing and collection area: Place to clean and collect tools, dishes, pans and pots after use, ensuring hygiene for the work area.
Each of these areas has a separate role but operates continuously and unified to ensure the food processing and serving process takes place smoothly and effectively.
>>> See more: Consulting Wedding Restaurant Kitchen Design: Efficiency and Cost Saving Fee
Choose a reliable partner for commercial kitchen design
In today’s diverse market, choosing a reliablecommercial kitchen design unit is an important decision. For large kitchen projects, quality and efficiency are factors that cannot be ignored. It is necessary to look for a reputable and experienced partner to ensure the project is carried out professionally and successfully.
Saigon Horeca is confident to be a top choice in the field of commercial kitchen design. With many years of experience and a team of qualified experts, we have implemented many successful projects, bringing high efficiency to customers. In particular, SGH commercial kitchen design contributed to bringing 2 restaurants to the top of the Travel & Leisure 2024 list.
We operate mainly in the field of designing and supplying the most advanced commercial kitchen equipment. Our products are always guaranteed to meet high quality standards and are certified by reputable organizations. We are committed to providing customers with the most comprehensive and reliable solutions.
Please contact us today to start cooperation and own the most modern and efficient commercial kitchen!
 Facebook
 Zalo
Zalo