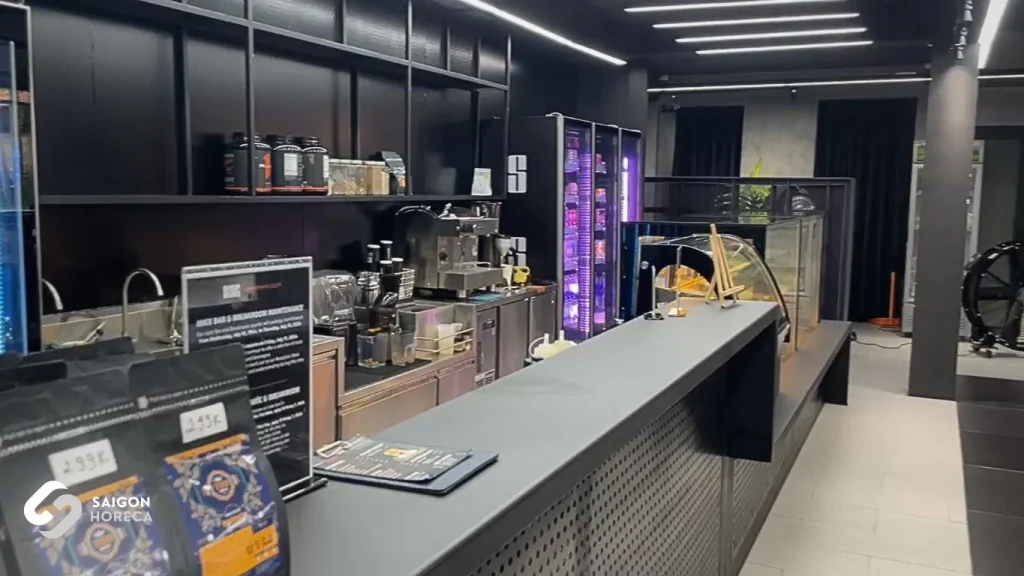

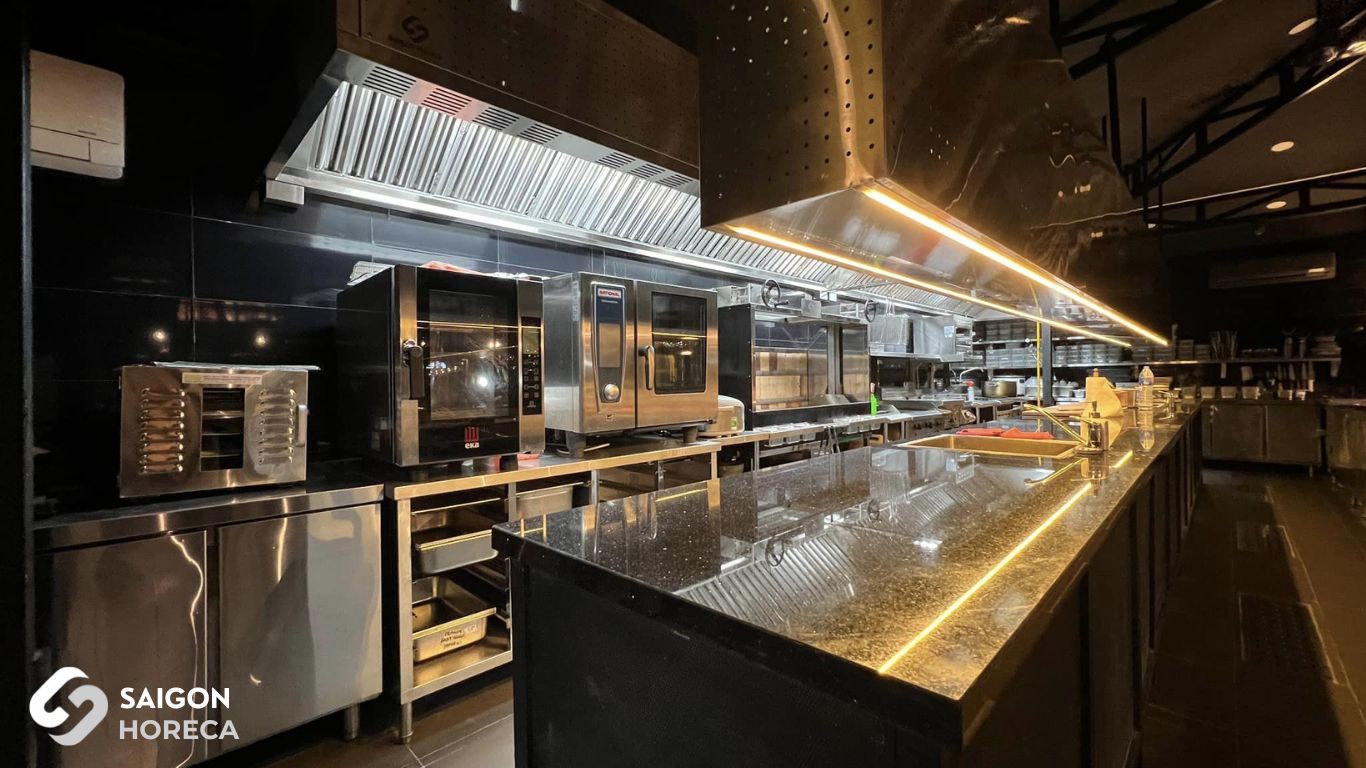
- commercial kitchen Equipment, Stainless Steel Kitchen Equipment
Small restaurant kitchen design standards according to food safety and hygiene regulations
Designing a small restaurant kitchen is an art that requires ingenuity and sophistication. The goal is to create a working space that is not only efficient but also convenient, optimizing available space and ensuring it is fully equipped with the necessary equipment to serve diners. To achieve this, the designer needs to carefully consider the layout and arrangement of space, thereby creating a perfect kitchen for your small restaurant.
Here are some important notes when designing a small restaurant kitchen, follow Saigon Horeca to get more experience and ideas.
Article content
Standards when designing a small restaurant kitchen that you need to know
Designing a small, efficient and safe restaurant kitchen is an important factor determining the success of a restaurant. Requires attention to detail to ensure an efficient and convenient workspace.
If you want to have a compact, modern restaurant kitchen space that meets all food hygiene and safety requirements. Please follow the criteria that Saigon Horeca offers below:
Design and arrange the kitchen area appropriately
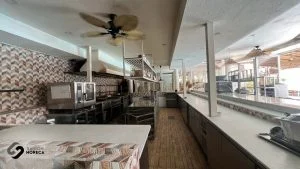
Properly arranging and arranging the kitchen design for a small restaurant is an extremely important factor to create seamlessness, convenience, and maximum support for the process of preparing dishes as quickly as possible. For small commercial kitchens, space will be relatively limited, so it is necessary to make the most of every space in a scientific and reasonable way.
Normally, the restaurant’s kitchen areas will be arranged according to the chef’s working process, from left to right, as follows:
- First is the raw material washing area, where the ingredients are cleaned before processing. This area is often equipped with a large sink and necessary cleaning tools.
- Next is the ingredient preparation area, where the ingredients will be cut, sliced, minced and prepared for the cooking process. This area is designed for easy operation, ensuring work efficiency.
- Adjacent is the area for storing ingredients and spices, making it easy for chefs to pick up and use when needed. Includes shelves, refrigerators and dry storage areas to preserve ingredients.
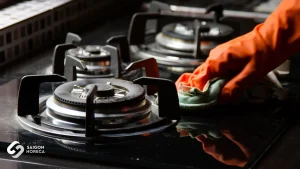
- Finally, there is the main kitchen, where the cooking process takes place. This area is equipped with specialized cooking equipment such as gas stove, oven, fryer, ensuring the processing process takes place quickly and effectively.
Arranging the kitchen in this order not only optimizes the working process, minimizes travel time, but also ensures hygiene and food safety. This helps chefs work quickly, efficiently and bring the best experience to diners.
Build an effective menu
The menu is the bridge between the restaurant and customers. Through the menu, customers will know the dishes that the restaurant is serving, thereby making a decision to choose. A beautifully designed, clear and easy-to-understand menu will make a good impression on customers and encourage them to return.
Clearly identifying the main dishes will help chefs plan production, estimate ingredients, and arrange work scientifically. Thanks to that, the food processing process takes place quickly, accurately and ensures quality. Besides, analyzing data from the menu also helps restaurants evaluate customer preferences, thereby adjusting the menu accordingly.
How to buy commercial kitchen equipment
Choosing commercial kitchen equipment for a small restaurant needs to be carefully considered. Arranging and arranging the kitchen properly is a key factor in the success of the kitchen. If you lack experience in arranging kitchen utensils, investing some money to get advice from design experts is completely worth it. They will help you optimize space, ensure scientific arrangement and ensure the kitchen operates stably, efficiently, and saves long-term costs.
In addition, choosing equipment suitable for the size and menu of the restaurant will help improve staff performance and bring the best experience to customers. Consider carefully and invest smartly to create a perfect kitchen.
Installation of electrical and water system diagram
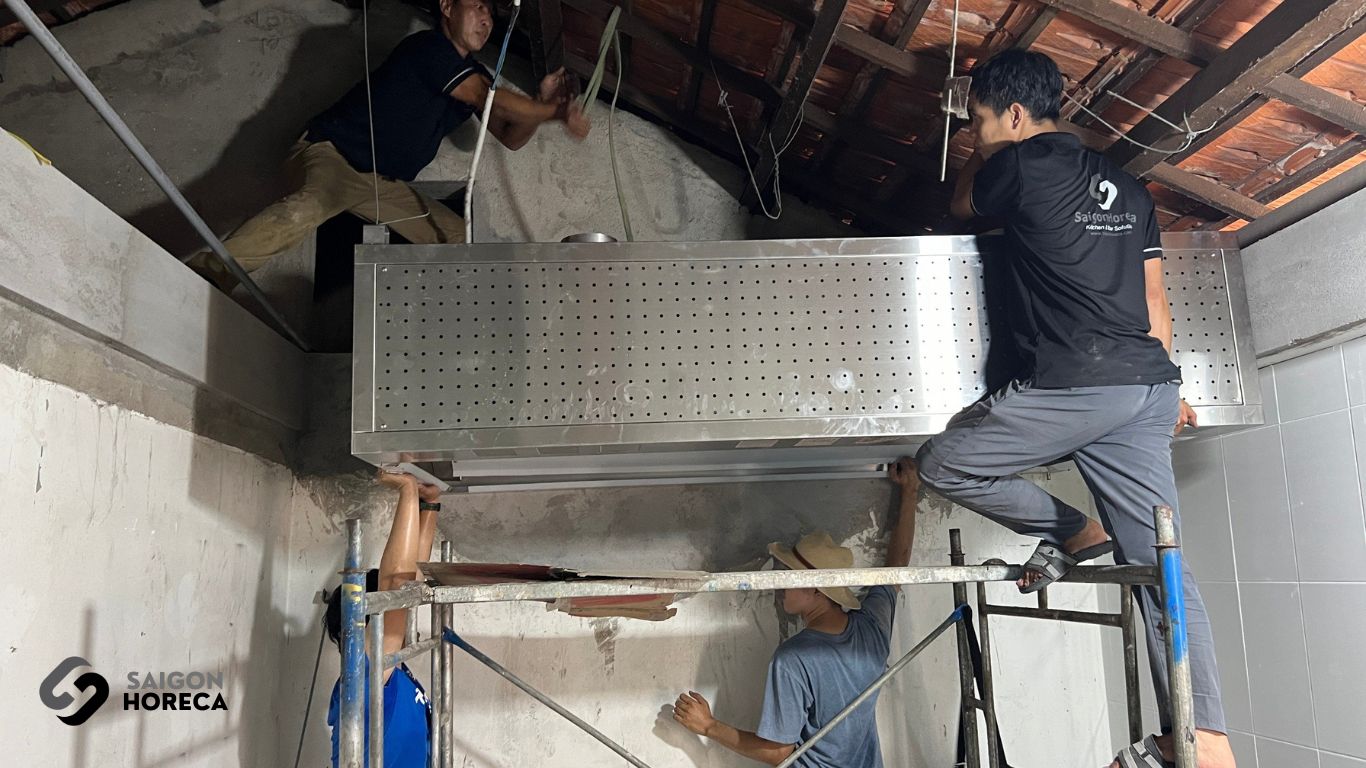
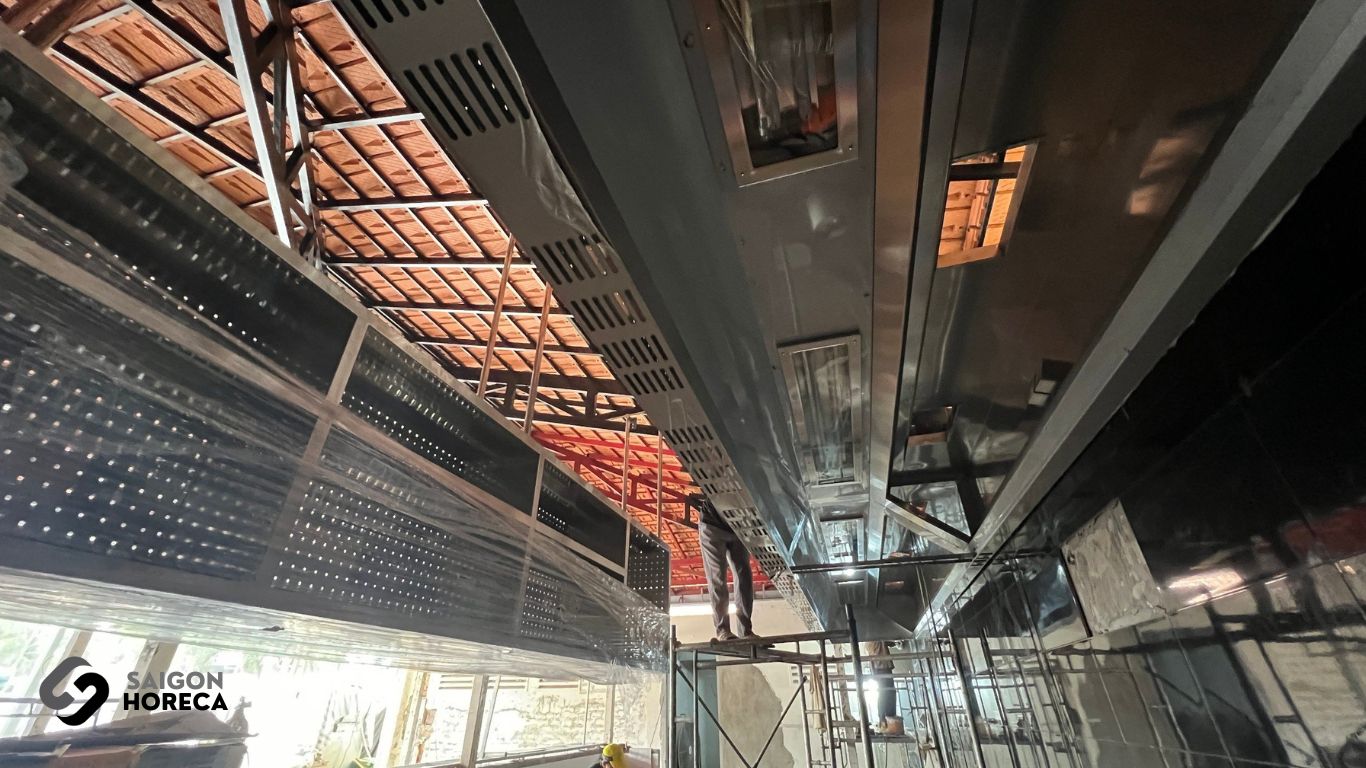
The kitchen area is the place that uses the most electricity and water in the restaurant, so making a detailed electrical and water system diagram is extremely important to ensure convenience and safety. With the advancement of modern techniques, the process of planning and installing electrical and water systems has become easier. Choose a wall-mounted electrical and water system to increase the safety and aesthetics of the kitchen area.
Establishing a detailed electrical and water system diagram not only helps optimize space but also makes it easier to maintain and repair when necessary. A reasonable arrangement will minimize the risk of electric shock or water leakage, thereby protecting employees and ensuring smooth operations for the restaurant. Investing in proper design and installation from the beginning will bring long-term benefits and create a safe, effective working environment.
Popular small restaurant kitchen designs today
Small restaurant kitchen designs are currently quite diverse, so you can refer to some of the suggested designs below:
Chain-style restaurant kitchen design
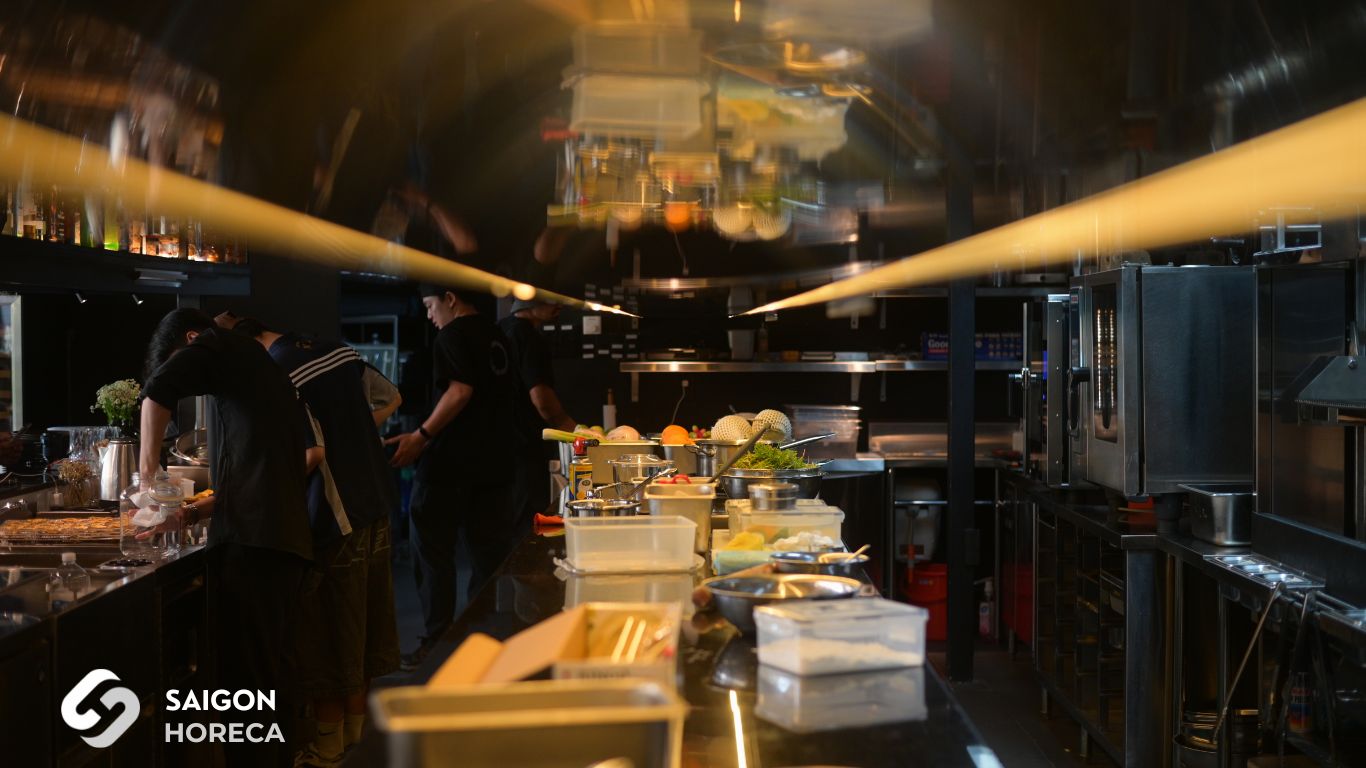
The kitchens of Vietnamese restaurants are usually not large, so commercial kitchen designs for small spaces are always of interest to many people. One of the most popular and effective designs is the production line restaurant kitchen. With this design, small spaces are optimized, creating more spacious and comfortable walkways.
The production line design not only helps optimize space but also brings convenience to the chef. Properly arranging the processing, cooking, and dishwashing areas will help the chef easily move and perform operations effectively.
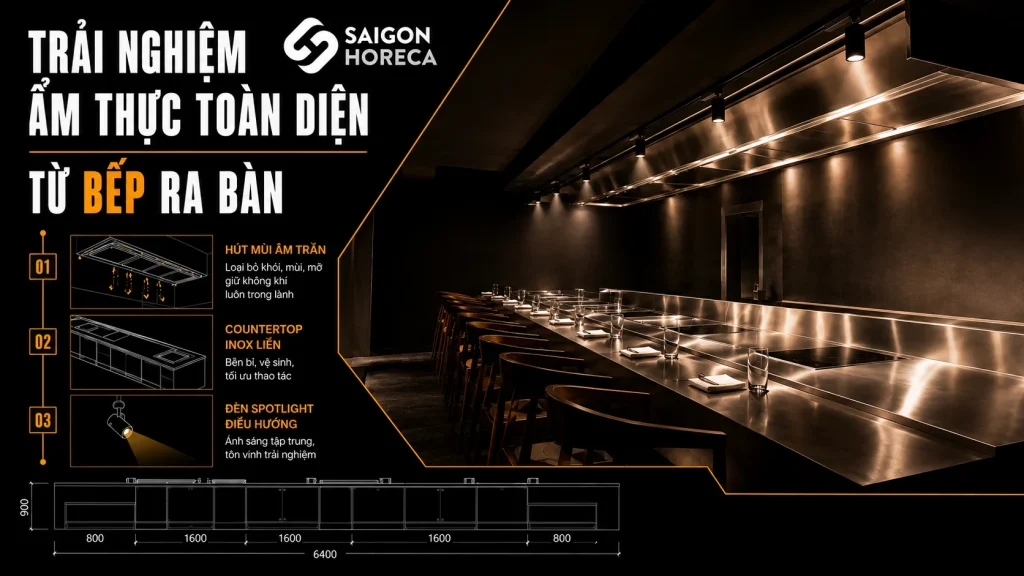
In particular, this design focuses on the exhaust system to ensure the kitchen space is always clean and odor-free. An effective exhaust system will improve the working environment and ensure comfort for kitchen staff.
Thanks to the reasonable arrangement and space optimization, production line kitchens become the ideal choice for small restaurants, helping to increase working efficiency and bring the best experience to customers.
Restaurant kitchen design according to subdivision style
The restaurant’s kitchen areas will be divided into separate areas and arranged along appropriate locations. This type of design is most suitable for restaurants with a small number of menus and ingredients. However, for restaurants with diverse and complex menus such as hotels, large restaurants, or BBQ areas, this type of design will require more space.
Dividing separate cooking, ingredient preparation and cleaning areas not only ensures cleanliness but is also highly scientific. Each area will perform a specific function, thereby minimizing clutter and the risk of cross-contamination between foods. This ensures that customers will be served quickly with high quality dishes.
This streamlined arrangement helps optimize kitchen staff’s workflow, increase efficiency and save time. Zoned kitchens make it easy to manage and control, from ingredient storage to processing and cleaning processes. Thanks to the clear division and scientific organization, the zone-style kitchen design is the ideal choice for restaurants that want to ensure food hygiene and safety and improve customer service quality.
How to arrange small restaurant kitchen space to save space area
Arranging a small restaurant kitchen space requires ingenuity and careful calculation to make the most of the area, while ensuring efficiency and convenience for the cooking process. Here are some suggestions to help you arrange your small restaurant kitchen space appropriately:
- Arrange cooking, preparation, and cleaning areas in a continuous sequence, from the receiving area to the dishwashing area. This helps minimize unnecessary movement and optimize workflow.
- Choose appliances that can perform multiple functions, such as an oven combined with a grill, or a food processor that can chop, blend, and mix. Multi-purpose equipment helps save space and investment costs.
- Use wall shelves, racks, and overhead cabinets to store tools and ingredients. This frees up floor space and keeps the kitchen tidy.
- Dividing storage areas for ingredients, tools, and spices so that they are easy to access but do not obstruct. Use stackable containers and shelves to optimize space.
- Use tables and shelves with wheels to easily move and adjust the layout as needed. This provides flexibility in arranging the kitchen space.
- Place hoods and ventilation fans in reasonable locations to ensure fresh and cool air, minimizing odors and high temperatures in the kitchen.
- Place dishwashing and cleaning areas away from cooking and preparation areas to ensure food hygiene and safety.
- Arrange lighting in important areas such as cooking, preparation, and dishwashing areas to ensure enough light for the working process.
By applying the above suggestions, you can arrange a small restaurant kitchen space effectively, save space while still ensuring convenience and high working efficiency.
Notes when designing ventilation systems for restaurant kitchens

In a small kitchen, installing a proper ventilation system is essential to maintain a healthy and comfortable working environment. Ventilation fans are extremely important equipment in restaurant kitchens because they help remove smoke, steam, and other food cooking odors.
You should install a range hood above the cooking area to ensure that smoke and odors are removed right at the source. This ventilation system not only helps improve air quality but also prevents condensation and reduces temperature in the kitchen, helping to protect employee health and maintain food hygiene and safety.
In addition, ensure that ventilation fans and range hoods are regularly maintained to operate effectively, avoiding the accumulation of grease and dirt, thereby extending the life of the equipment and ensuring the kitchen is always clean and safe.
Unit providing public kitchen equipment prestigious career for restaurants
Saigon Horeca is one of the leading units specializing in providing reputable commercial kitchen equipment for restaurants, hotels and eateries. With many years of experience in the industry, we are committed to providing customers with high quality products that fully meet the needs of culinary businesses.
- We provide a wide range of commercial kitchen equipment, from gas stoves, ovens, to dishwashers and food processing equipment. All products are imported from reputable brands, ensuring quality and durability.
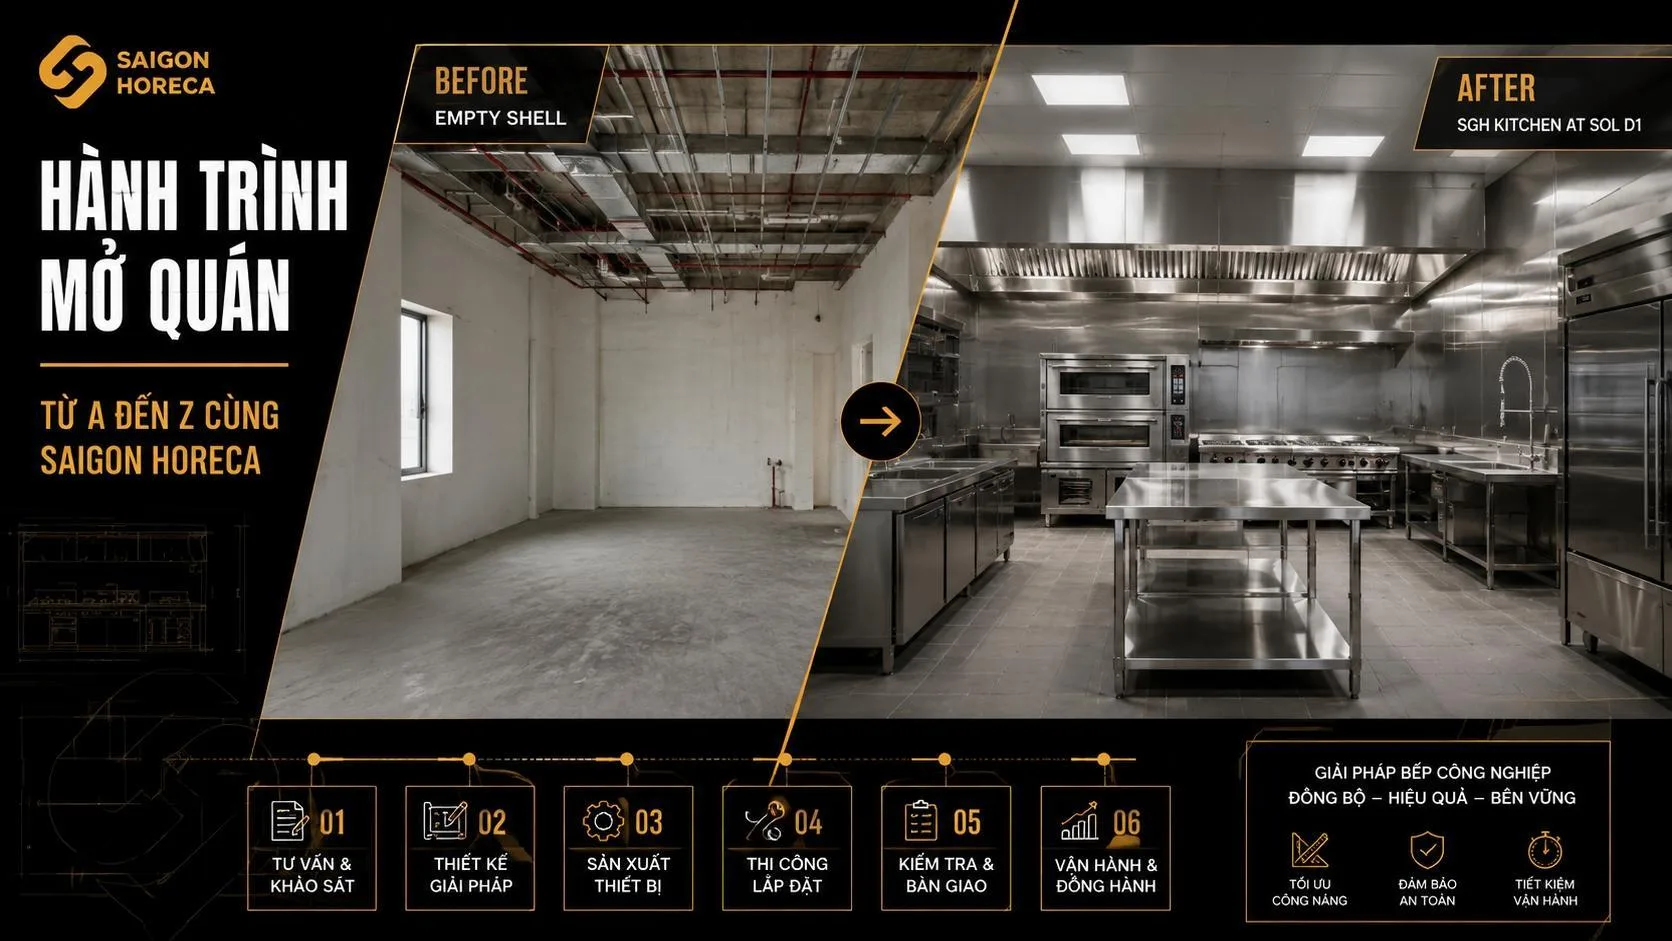
- Our team of experts will assist you in designing and installing commercial kitchens to optimize space and working efficiency. We always listen and respond to each customer’s individual requirements.
- Saigon Horeca not only provides equipment but also commits to supporting customers with professional maintenance and repair services. We are ready to advise and answer all your questions throughout the usage process.
- We always try to give customers the most reasonable price while still ensuring product quality. Our competitive pricing policy helps you save costs while still owning the best commercial kitchen equipment.
With Saigon Horeca, you will not only find quality commercial kitchen equipment, but also receive dedicated advice and support from a professional team. Please contact us today for detailed advice and quotes for products that suit your restaurant’s needs!

 Facebook
 Zalo
Zalo