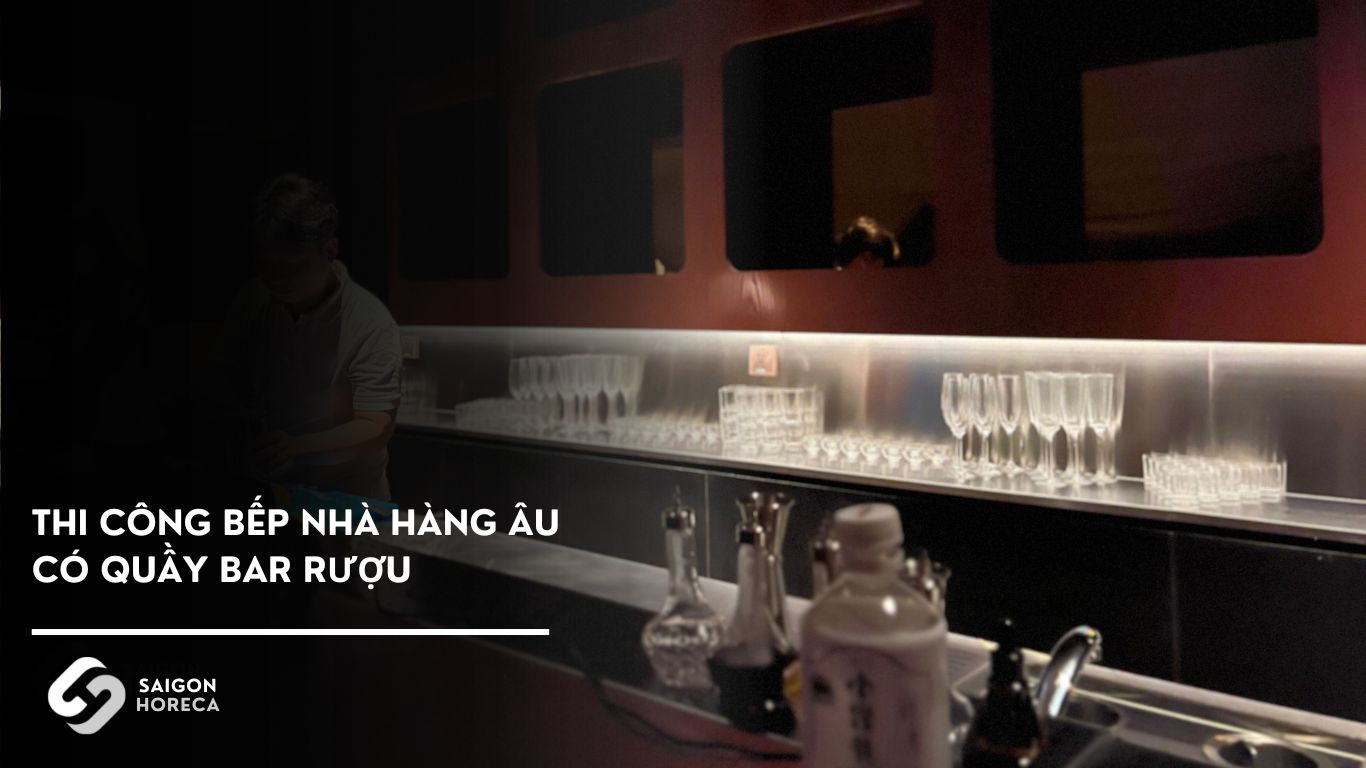
Construction European restaurant kitchen with wine bar – how to coordinate space and operations
Just a small mistake in European restaurant kitchen design – whether it’s the location of the stove or the path between the bar and the processing area – can cause the entire operation to be interrupted, diners to wait, and the experience to become less than perfect.
In the high-end F&B industry, especially with European restaurant models with integrated wine bars, kitchen design is no longer an auxiliary job. It is the operating heart, which determines the quality of food, speed of service, and even the restaurant’s reputation after each customer.
Many investors, especially in big cities like Ho Chi Minh City, Hanoi or Da Nang, are choosing to construct a European restaurant kitchen combined with a wine bar following the “open kitchen” or “bar-facing kitchen” model – where the kitchen space becomes part of the visual experience. But to do that, it takes more than a beautiful design: you need a seamless operating system, clear functional divisions, and specialized equipment that meets European standards.
Therefore, choosing a professional industrial kitchen construction unit not only helps you avoid mistakes right from the first drawing, but also saves hundreds of millions of dong in future renovation costs.
Let’s join Saigon Horeca – the company that accompanies many European-standard restaurants nationwide – to discover how to coordinate kitchen and bar space in the most sophisticated and effective way in the article below.
Why do European restaurants often integrate wine bars in their design?
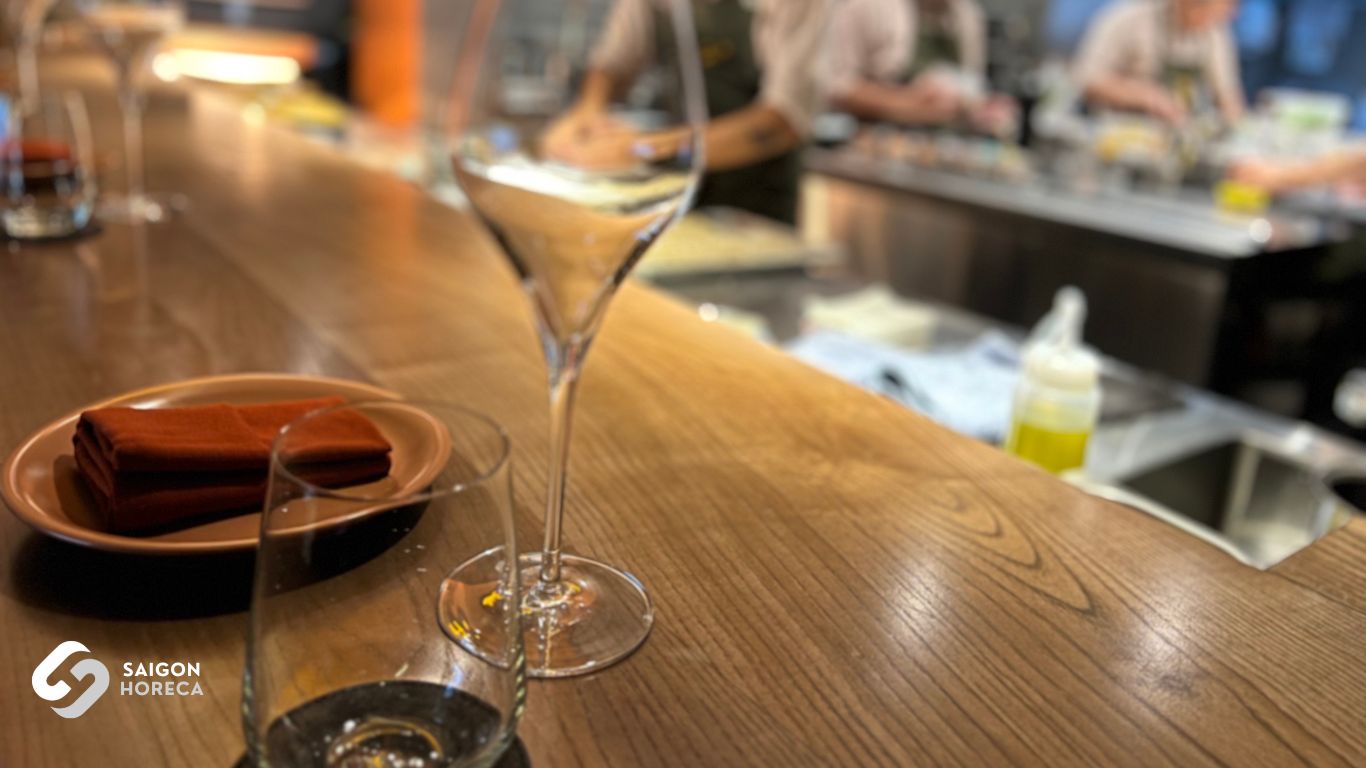
European cuisine is not just food – it is an experience. That’s why many high-end restaurants choose to build a European restaurant kitchen with a wine bar to create a sophisticated dining space where diners can dine, enjoy wine, chat or observe the chef demonstrating cooking skills. The bar is not simply a place for mixing – it is a bridge between the kitchen and guests, where diners can chat with the bartender, watch the chef demonstrate cooking techniques, or simply relax with a cocktail while waiting for their order.
It is no coincidence that successful models such as Chef’s Table, open kitchen, or a series of Michelin-starred fine-dining restaurants all prioritize the spatial connection between kitchen – bar – guests. Here, every square meter must have a strategic role: the bar is used to upsell wine, mocktails or desserts, and also becomes a visual highlight, making the space more “Instagrammable” – an increasingly important factor to attract young people.
Features of European restaurant kitchen design – Open space and operational logic are vital factors
If Asian kitchen models are often “closed” to avoid smoke and odors, European restaurant kitchens prioritize the design of open space, both demonstrating transparency in the processing process and enhancing the visual experience of diners.
However, “open” does not mean arbitrary. In contrast, European kitchens require extremely strict operating logic to ensure aesthetics, service speed and hygiene and safety standards.
Operational flow: preparation → cooking → plating → serving
One of the core principles in European kitchen design is to ensure one-way, non-intersecting work flow. This helps minimize collisions between parts, shorten travel time and eliminate the risk of unsanitary conditions when raw and cooked foods share the same path.
Saigon Horeca always applies this principle when designing kitchen systems for high-end European restaurants, helping the chef team operate smoothly even during peak hours.
Open kitchen: When the kitchen becomes part of the customer experience
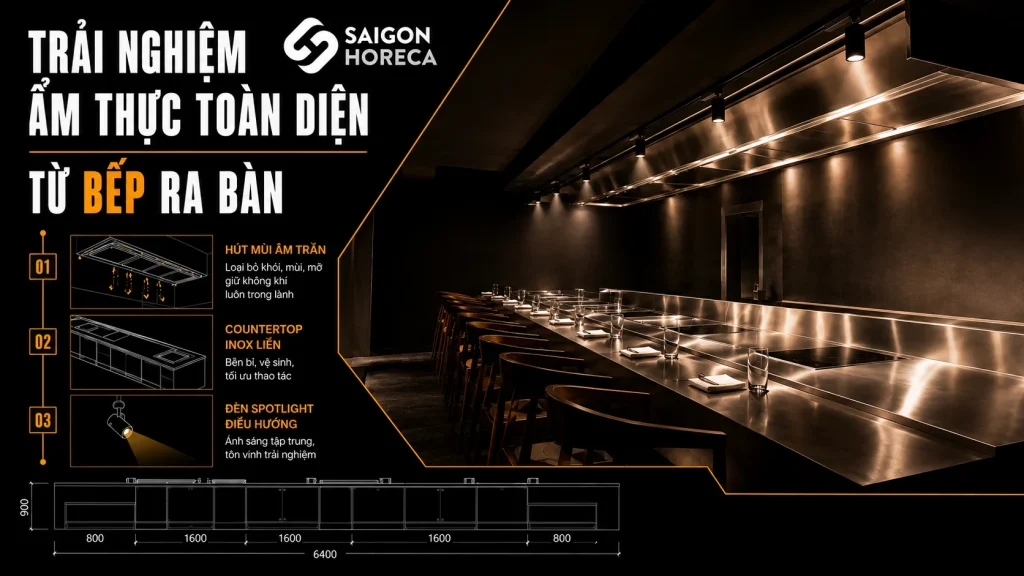
In the open kitchen model, the cooking area is no longer behind a closed kitchen door, but is displayed as a “culinary stage”. That means every operation, from preparation, cooking to plating, is directly observed by diners.
Therefore, the design not only needs to optimize operations, but also optimize images:
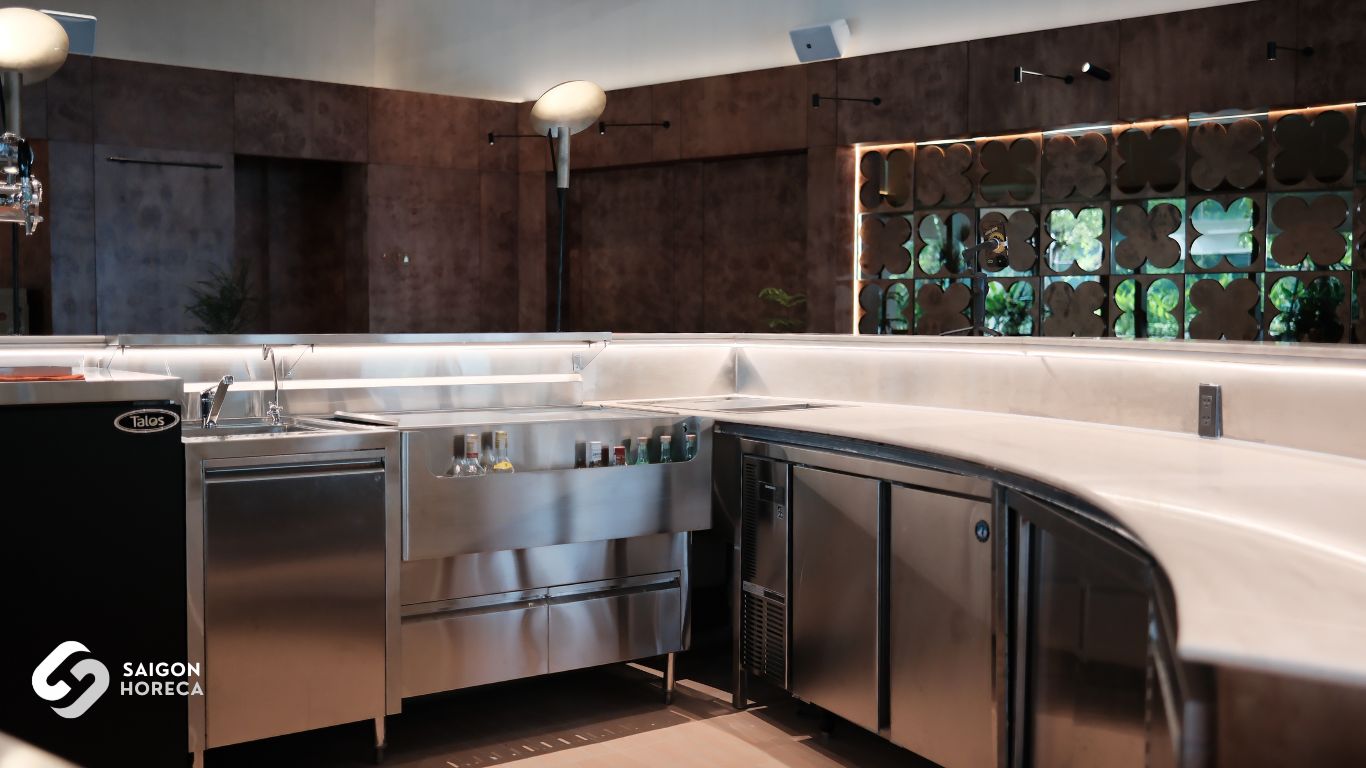
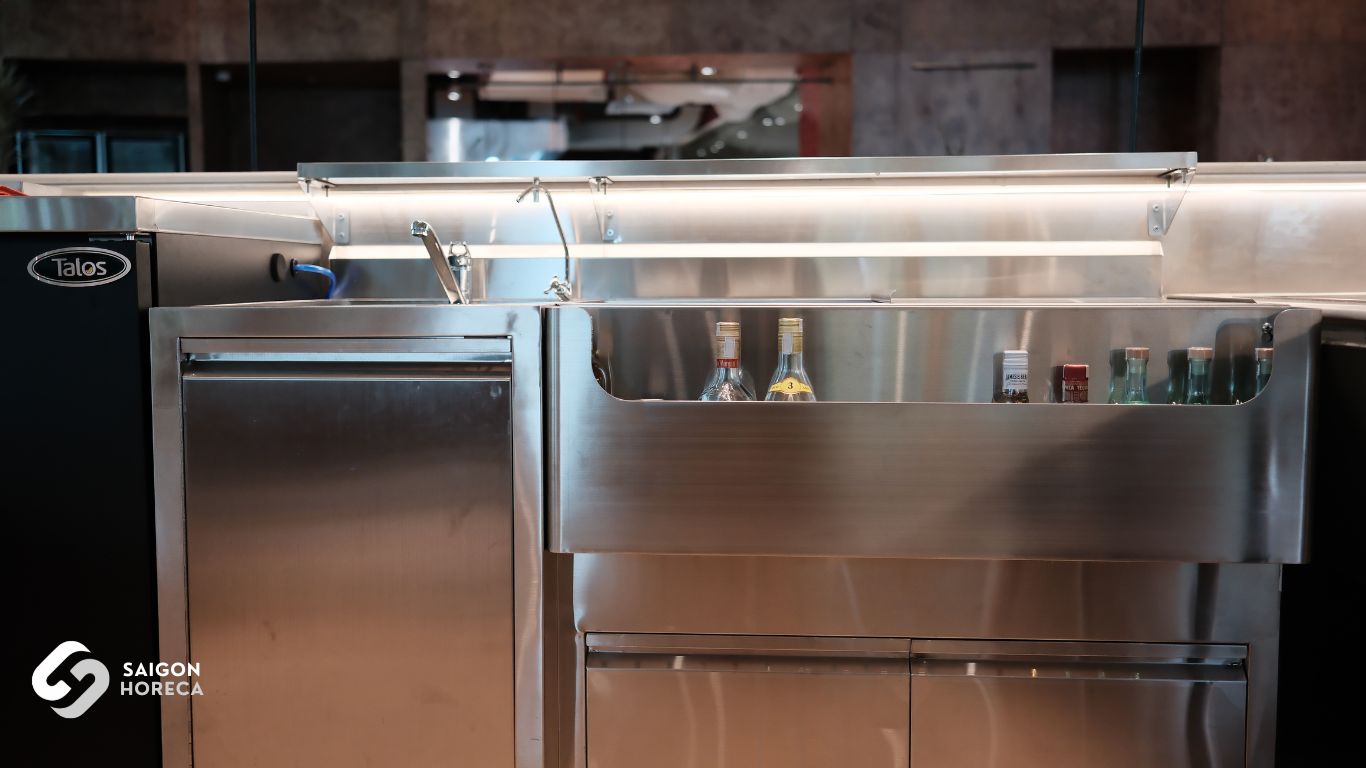
- Shiny stainless steel kitchen table, recessed design to reduce clutter.
- Pass line counter is intelligently arranged, creating a smooth transition point between kitchen and service.
- The kitchen is always clean, neat, the chef’s uniform is neat – because every detail is “visible” in the eyes of customers.
Specialized equipment for European kitchens – A combination of performance and aesthetics
A standard European kitchen is indispensable:
- Industrial induction cooker: neat, clean, does not produce smoke – suitable for open spaces.
- Convection oven: helps prepare roasted and grilled dishes with high temperature accuracy.
- Vertical freezer, stainless steel cooler table: optimize food storage space and processing ingredients.
- Pass line counter: where the food is finished before being sent out – needs a warming lamp and clean stainless steel shelves.
Suggested layout: optimal according to the kitchen-bar integration model
In the integrated model, Saigon Horeca often advises customers to arrange according to the following diagram:
Preparation zone → Cold zone → Hot zone → Plating zone → Pass counter → Bar
This division is not only logical for the cooking process but also ensures:
- Smooth connection between kitchen and bar for quick service.
- Minimize interference between kitchen and bar personnel, ensuring safety and speed of operation.
The biggest challenge when constructing a European restaurant kitchen with a wine bar
The integrated model of European restaurant kitchen and wine bar, although it brings a sophisticated experience and increases aesthetic value to the F&B space, has many potential risks if the design and construction are not methodical.
Space conflict and operational flow
The European kitchen needs precision and rhythm in every movement. Meanwhile, the bar requires an open, airy space that is easy to interact with guests. If not carefully calculated, cross-flows between kitchen staff and bartenders will easily lead to collisions, cross-contamination and loss of food hygiene and safety – factors that seriously affect customer experience and restaurant reputation.
Temperature, smell and sound – “invisible enemies” of the bar space
One of the common mistakes when constructing a European restaurant kitchen with a wine bar is to underestimate the impact of heat, smell of grease, and the sound of kitchen machinery on the bar area. Without effective smoke absorption, soundproofing and heat insulation solutions, the bar can easily become an uncomfortable place – losing the inherent relaxation and privacy.
Differences in equipment and technical standards
European kitchens need large capacity cooking systems such as 4-burner European stoves, multi-function ovens, stainless steel cold tables, etc. Meanwhile, the bar requires equipment to preserve alcohol at a stable temperature, an ice maker, a cocktail display cabinet, and warm bar lights. Without an in-depth understanding of each type of device and how to coordinate them in the same system, it is easy for a lack of synchronization, wasted space and post-operation repair costs to arise.
Therefore, choosing a restaurant industrial kitchen construction unit with real experience with the integrated bar – kitchen model is a decisive factor for success. They not only help you solve complex technical problems, but also act as “operations architects”, ensuring every detail – from workflow to equipment – serves a single goal: efficient operations – excellent service – impressive experiences.
Principles of designing a European restaurant kitchen combined with a wine bar: Not only beautiful, but also effective
A beautiful design may impress at first, but only designs that operate effectively will ensure long-term satisfaction. In the integrated model of European restaurant kitchen with wine bar, compliance with the design principles below is a prerequisite for the restaurant to operate smoothly and professionally.
Smart space allocation – reduce conflicts, speed up service
The focus of design is not on the appearance, but on the inner flow. It is necessary to clearly define the areas: preparation – cooking – dish making – mixing – serving. Wrong flow arrangement not only causes staff to frequently collide, but also prolongs service time, directly affecting the customer experience.
With experience in constructing hundreds of integrated models, Saigon Horeca always advises “one-way – no intersection” solutions for personnel flow, both safe and optimal for operating speed.
Soundproofing – heat insulation – deodorizing: Factors that are often overlooked but can easily “ruin” the experience
Imagine a customer is sipping a glass of wine at the bar, when the noise of the frying machine or the smell of fried onions hits them – that’s an unpleasant experience. Therefore, industrial exhaust systems, soundproof glass walls, and local coolers need to be integrated right from the design stage.
At Saigon Horeca, we not only install equipment, but also calculate heat flow – air pressure – sound propagation, helping to maintain a truly relaxing bar space.
Choose equipment with the right function – right space – right budget
The clear difference between a European kitchen and a bar requires each area to have specialized equipment:
- Kitchen area: 4-burner European stove, deep fryer, convection oven, cool table – all must have high capacity, easy to clean and ensure HACCP standards.
- Bar counter: ice maker, wine display cabinet, warm bar light, industrial blender… aesthetic factors, operating quietness, and display capabilities should be prioritized.
Synchronizing equipment between two areas not only helps reduce maintenance costs but also increases consistency in service style and restaurant branding.
Important note: The design and construction of an integrated kitchen-bar system should not be assigned to a unit that only has experience in making bars or only specializes in kitchen installation. You need a partner who understands both worlds, like Saigon Horeca – who stands between a hot stove and a cool glass of wine, to connect them into a complete experience.
Construction of a European restaurant kitchen with a wine bar: Why Should you choose Saigon Horeca?
In the field of industrial kitchen design and construction, especially the integrated model of European restaurant kitchen with wine bar, Saigon Horeca has affirmed its position as a reliable strategic partner for many high-end restaurants in Vietnam.
Actual experience with high-class projects
With more than 10 years of experience, Saigon Horeca is proud to have accompanied hundreds of European-style restaurants – from fine-dining models, bistros to rooftop bars. Some typical projects include:
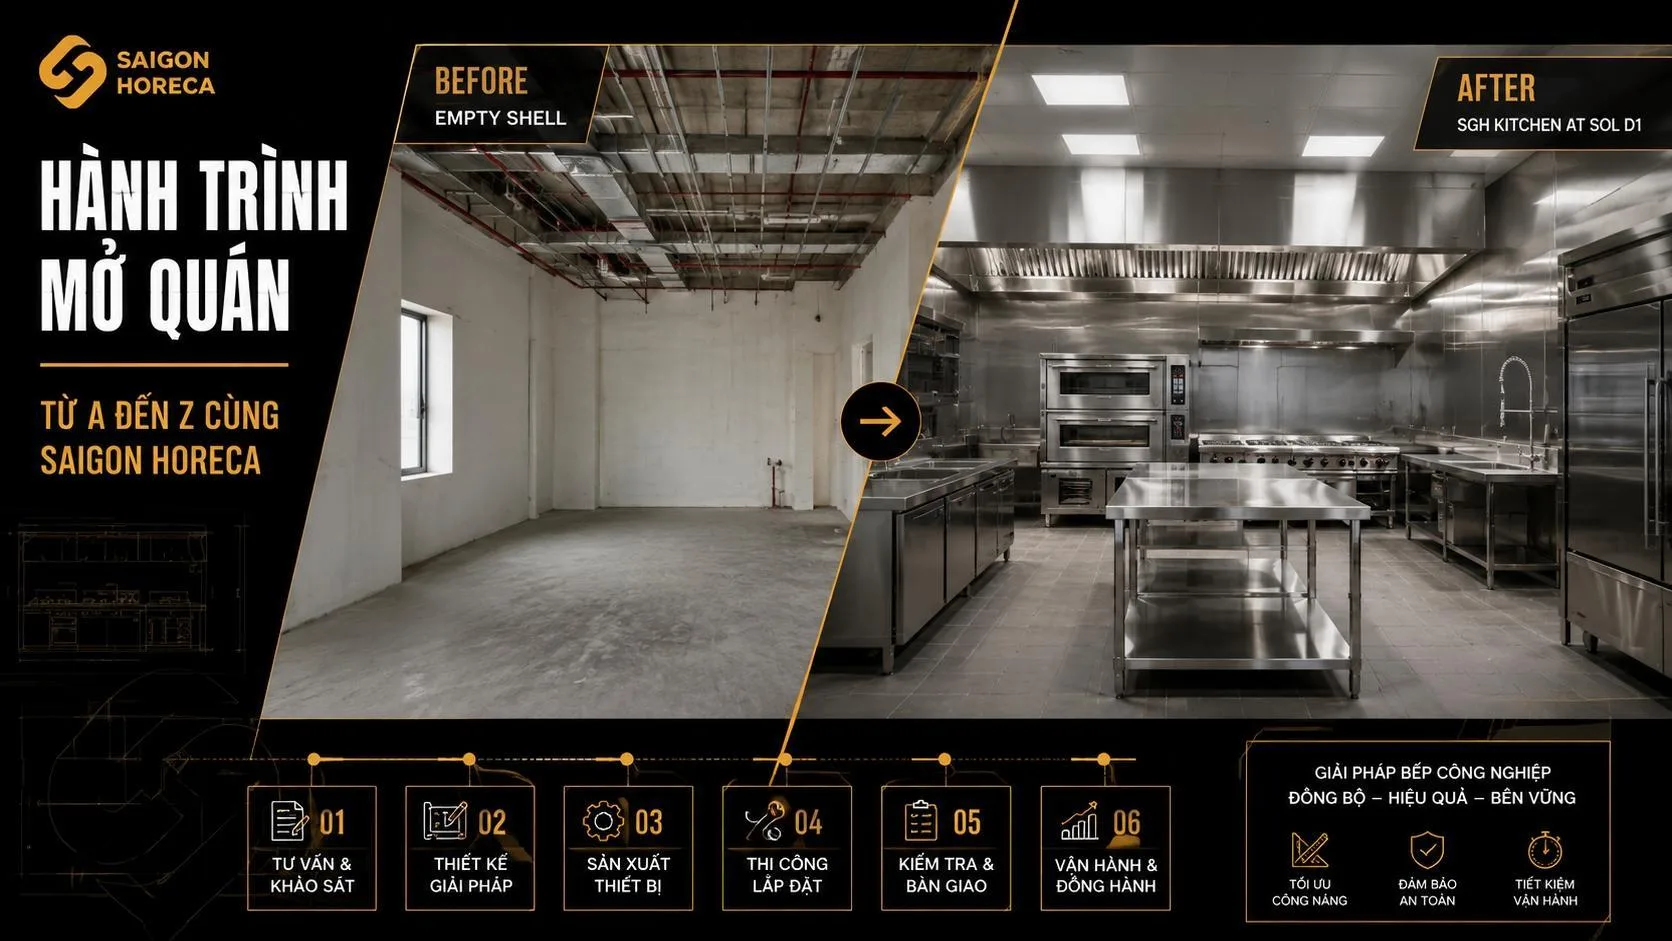
Sol Kitchen & Bar: Michelin Guide 2023 restaurant, where Saigon Horeca has designed and installed a high-end industrial kitchen system, meeting strict standards of aesthetics and operational performance.
Comprehensive solution from A to Z
Saigon Horeca not only provides high quality equipment, meeting European standards, but also accompanies from consultation on site layout, technical drawings to installation and post-operation maintenance. Each project is carefully analyzed by a team of engineers and F&B experts to ensure:
- Optimize performance – reduce operating costs: Design reasonable workflows, choose appropriate equipment to help increase performance and save costs.
- Suitable menu and service style: Ensure the kitchen and bar space best supports the menu and customer experience.
- Comply with food safety and fire prevention regulations: Design and install according to standards, ensuring safety for employees and customers.
Commitment to long-term companionship
Saigon Horeca commits to periodic maintenance and long-term warranty to ensure the equipment always operates stably. We always accompany our partners, ready to support at all times to bring peace of mind and optimal efficiency to your business.
With Saigon Horeca, each project is a “tailor-made” solution – suitable for the menu, space and operating model of each restaurant. A deep understanding of the F&B industry, combined with actual construction capacity, is the advantage that helps us accompany you from drawing to every meal served to guests.
 Facebook
 Zalo
Zalo