
Select standard size Bar size suitable for home, restaurant, cafe
In designing a bar space for home, restaurant or cafe, choosing the appropriate size of the bar not only ensures convenience in use but also affects the customer experience and the efficiency of business operations. With the variety in bar sizes and styles, the choice can become complicated and requires careful consideration. In this article, Saigon Horeca will learn about bar size standards for each specific type of business, from small families, restaurants to dynamic cafes, to help you make smart and effective decisions for your space.
Structure of a bar


To determine the appropriate size for restaurants, cafes, or other business spaces, understanding the basic structure of a bar is extremely important. Below are some main ingredients and common locations in a bar:
- Ingredient display shelf: This is the place to display ingredients such as fruit, ice cubes, sugar, juice, syrup, honey, pearls, taro,… to serve the preparation of drinks.
- Storage cabinet: This is the place to store ingredients such as milk, fruit juice, tapioca pearls, syrup, honey… keeping them always at the right temperature and not spoiled.
- Stainless steel sink: This is the place to wash utensils such as glasses, spoons, chopsticks, cups, teapots, etc.
- Shelves displaying machines and equipment: Machines such as coffee grinders, coffee makers, smoothie makers, ice makers, juicers, etc. are arranged here to serve the preparation of drinks.
- Sliding tray: Cups, chopsticks, spoons, cups, etc. are placed here for customers to easily pick up and use.
- Ingredient cabinet under the counter: This is the place to store ingredients such as tea, coffee, milk, sugar, matcha powder,… for convenient use during the preparation process.
- Cashier counter equipment: Includes necessary equipment to manage payments and store customer information such as cash registers, receipt printers, POS machines,…
If you sell drinks such as milk tea, coffee, or fruit tea, consider adding space for machines and equipment such as milk tea makers, juicers, blenders, etc. to ensure convenient preparation.

Factors affecting the bar
Factors that we need to consider when designing and arranging a bar include not only size and material structure but also light, space and color. Here are important factors to consider:
Bar materials
In the mixing space, ensuring hygiene and food safety is extremely important. Materials such as stainless steel are often popular because of the easy-to-clean nature and open space of the bar. At the same time, the color of stainless steel material easily coordinates with any space. Besides, natural materials such as wood and glass also bring unique highlights and create a warm feeling for customers.
Bar Counter Length Size
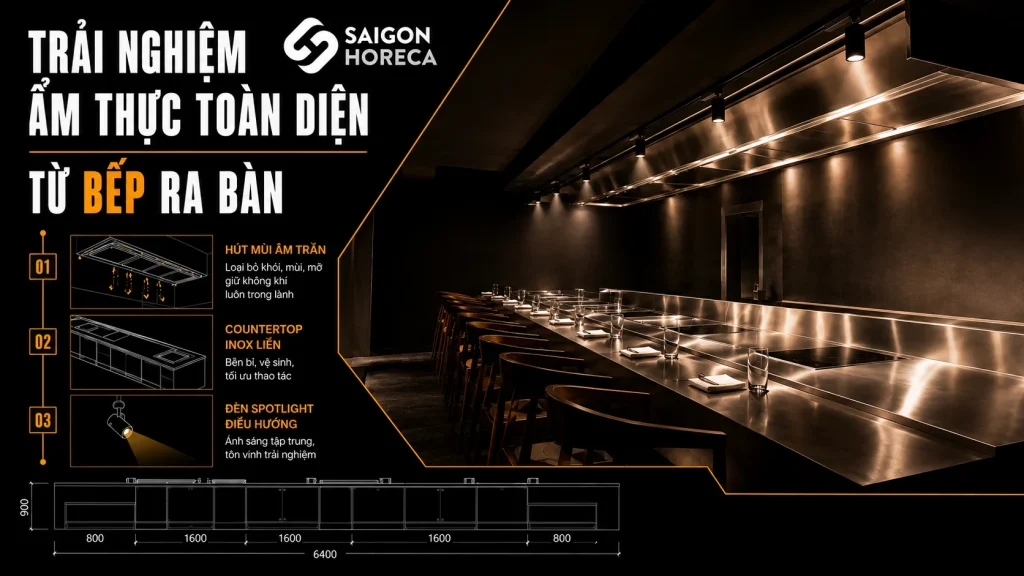
In designing a bar, length is an extremely important factor to ensure convenience and comfort for both staff and customers. Even if space is limited, maintaining a minimum width of 80cm is necessary.
Depending on the purpose of use and restaurant space, you can adjust the length of the bar. For example, if the bar is used for on-site cooking or bartending, you may want a longer length. Meanwhile, if the counter is only used to communicate with customers, you can choose a smaller size.
Bar Counter Height Dimensions
1 Floor Bar:
The ideal height for a bar is about 1m or less. This size is suitable for Vietnamese people’s physique, usually in the range of 0.8-0.85m. For Europeans, the standard height is usually 0.9-1m.
2-Level Bar:
The standard for a 2-story bar is a total height of about 1.1-1.2m. The distance between the two floors of the bar should be 30cm. In case the barista or cashier has height restrictions, it is necessary to ensure at least a distance of 25cm between the two floors.
Countertop Depth Dimensions Bar
The depth of the bar top is also notable, and should reflect the bar’s functional use. Normally, the minimum depth of the bar counter should be 40-60cm, ensuring enough space to work conveniently and flexibly.
Bar chair size

The size of the bar stool needs to match the height of the bar to ensure comfort for the user. The height and size of the chair also need to be carefully selected to reflect the intended use and design style of the space.
Light and space arrangement
Lighting and music play an important role in creating a cozy and relaxing space at the bar. Dim lighting, combined with melodious music, helps customers feel comfortable and relaxed in this space. The color and decoration of the bar also need to coordinate harmoniously to create a uniform and attractive space.
Standard size of bar counter
Bar Counter Sizes for Pubs
The size of a pub’s bar is often adjusted to suit the space and needs of use. Below are the commonly applied criteria:
- Bar Height: Usually ranges from 100 to 110 cm, depending on the user. This helps ensure convenience and comfort when customers sit at the counter.
- Bar Width: Depending on the space and number of customers, usually from 50 to 70 cm.
- Bar Counter Depth: Usually about 60 to 70 cm, to ensure enough space for placing drinks and snacks.
- Distance Between Seats: Usually from 60 to 70 cm, to ensure privacy and comfort for customers.
Restaurant Bar Counter Size
The sizeof a bar in a restaurant usually depends on many factors such as area, customer flow and design style. Below are some reference criteria:
- Bar Counter Height: Usually from 1.07m to 1.22m, to suit a variety of customer heights.
- Bar Width: Depending on the space and number of customers, usually from 0.6m to 1.2m.
- Bar Counter Depth: Usually from 0.45m to 0.6m, to ensure enough space for service activities.
- Distance Between Seats and Bar: Make sure customers have enough space to sit and order drinks.
Bar Counter Sizes for Families
Sizehome bar is often adjusted based on space and purpose of use. For example:
- Kitchen Bar: Height is usually from 90 to 110 cm, with depth and width depending on kitchen area.
- Rooftop Bar or Living Room: Need to pay attention to safety and convenience for users.
Bar Counter Size for Milk Tea Shop
- Height of the Bar Counter: Usually from 0.9m to 1.2m, suitable for users and service staff.
- Bar Width and Depth: Usually from 1.2m to 2.4m and from 0.6m to 1.2m, depending on the space and expected number of customers.
These sizes will vary based on the specific factors of each pub, restaurant, home or milk tea shop. For best results, you should consult and design with experts in the field.

Restaurant bar design standards
Diverse and Creative Bar Counter Designs
In designing a bar, there are many designs that bring impression and creativity, especially those in the shapes of the letters L, C, U, O:
- L Letter Type
Flexible and suitable for all spaces, especially modest restaurant spaces.
Double-sided design helps optimize space usage and creates a highlight for the bar.
- Letter Type C
Suitable for small spaces, bringing a cozy and professional feeling.
The soft curves of the letter C create a pleasant space and attract customers.
- U Type
Take advantage of many chairs around the counter, creating a comfortable space for customers.
You can choose between soft and angular styles depending on the needs and space of the restaurant.

- O-Type
Attract attention and easily serve surrounding customers.
Suitable for spacious spaces and can be placed in a central position to create a highlight.
- Rectangular Style
Simple and doesn’t take up space.
Need to combine creative lighting and materials to create highlights and attract customers.
- Other Types of Creativity
Brings uniqueness and personalization to the bar.
Unique designs that reflect the style and personality of the restaurant or bar can be created.
Choosing the appropriate design will create a unique bar space and attract customers.
Instructions for choosing a location for a beautiful bar
Choosing a location for your bar is an integral part of creating an attractive space that attracts customers. Below are some guidelines to help you choose the right location for your bar:
- Central Location:
- Choose a central location so your bar can easily reach customers from all directions.
- The central location also creates dynamism and attracts customers with a vibrant space.
- Ground Floor Location:
- If your bar is located on the ground floor, choose a location near the door or seating area for easy movement and access by customers.
- Location in a densely populated area or tourist area:
- Choose a location in a densely populated area or tourist area so that your bar can attract many customers.
- Location Near the Window or Garden:
- Place the bar near the window or garden to create an airy space and bring a feeling of closeness to nature.
- Location Near Special Spots:
- If your bar is located near special spots such as swimming pools, stages, stadiums,… it will be convenient for organizing events or activities.
Choosing a location for a bar needs to be based on business goals as well as the specific requirements of the space. Consider carefully and find the ideal location to create a unique bar space and attract customers.

Saigon Horeca – Address for consulting, supplying and installing beautiful, luxurious bars
Are you looking for a reliable address to advise, supply and install a beautiful, luxurious bar for your business space? Come to Saigon Horeca – your reliable partner in the horeca sector (hotels, restaurants, and bars) in Saigon and surrounding areas.
At Saigon Horeca, our team of experienced experts will advise you on every aspect of bar design and installation, from materials and style to ideal location. Saigon Horeca provides professional and high-quality equipment from leading manufacturers in the world, ensuring convenience and durability in use. We are committed to providing you with a unique, luxurious bar space suitable for your business purposes. Our team of talented technicians will handle the installation professionally and quickly.
Let Saigon Horeca become your trusted partner in creating a classy bar space and attracting customers.
>>> Discover more unique and quality bar projects completed by Saigon Horeca.
Ralated Posts
 Facebook
 Zalo
Zalo