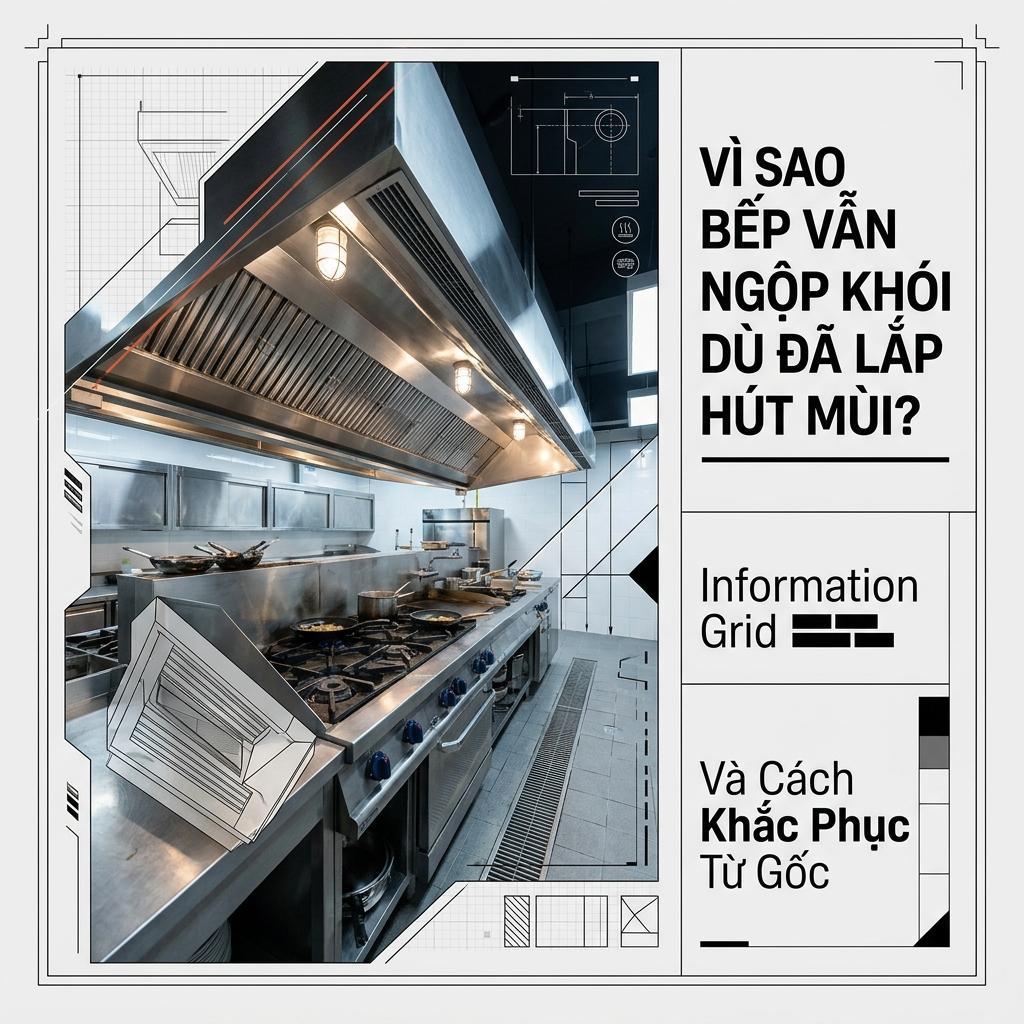
Why Your Commercial Kitchen Still Fills with Smoke Despite an Exhaust Hood (and How to Fix It)
Many restaurant and kitchen operators invest substantially in their commercial kitchen ventilation systems—purchasing high-capacity exhaust fans and installing massive stainless steel hoods. Yet, during actual daily operations, they are still confronted with blinding smoke, stifling heat, and grease odors that drift directly into the dining room.
This is one of the most common technical issues that Saigon Horeca encounters when inspecting commercial kitchens suffering from operational failures. In the overwhelming majority of cases, the culprit is not an underpowered exhaust fan, but rather how the entire ventilation system was engineered and installed from day one.
This guide will help you accurately identify the problem, understand the underlying technical physics, and recognize when it is time to consult specialized engineering professionals rather than relying on guesswork and trial-and-error.
1. Warning Signs That Your Kitchen Ventilation System Is Malfunctioning
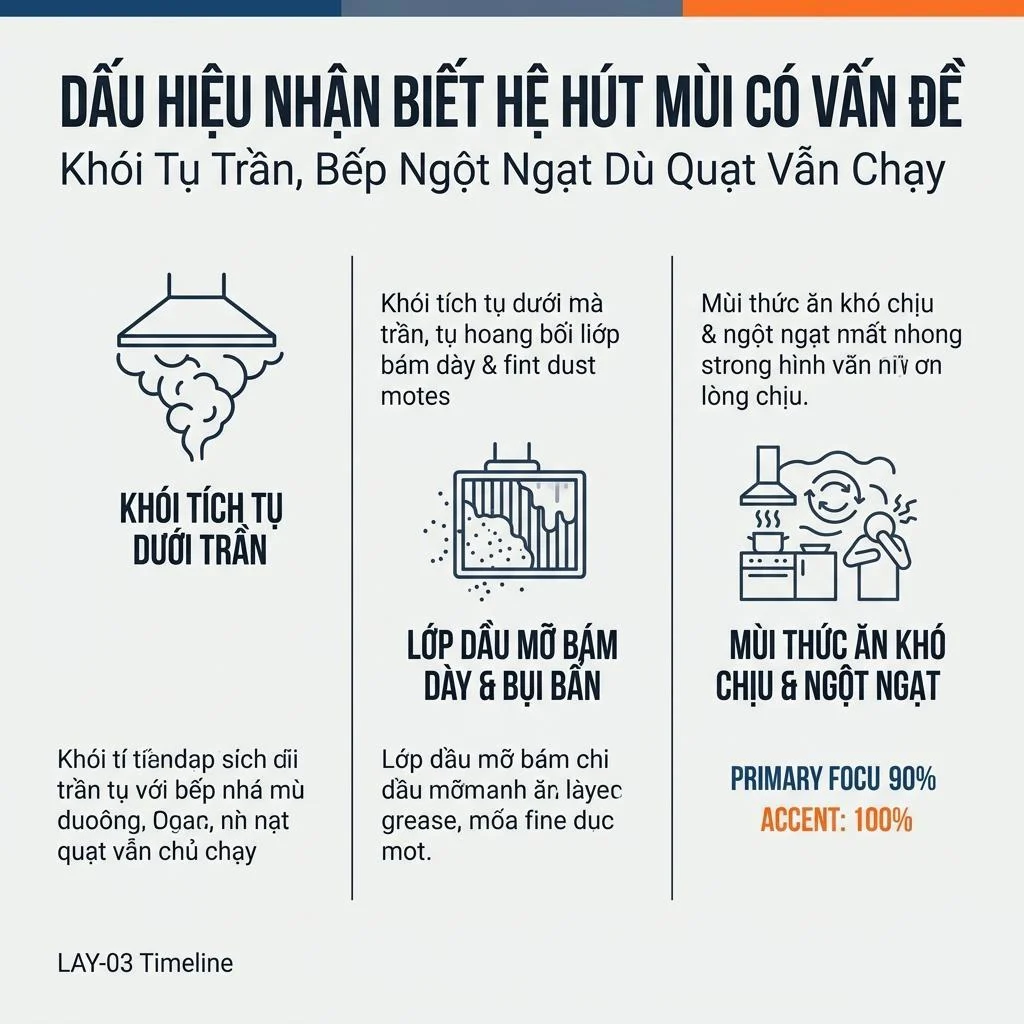
Before diagnosing root causes, operators must accurately recognize the physical symptoms indicating that an exhaust system is failing to perform as engineered. Here are the most prevalent warning signs documented across our field surveys:
- Smoke and thermal plumes lingering beneath the ceiling: Instead of being promptly captured and evacuated by the hood, smoke spills past the hood perimeter and forms a dense, hazy ceiling stratum clearly visible after a few hours of peak cooking.
- Kitchen staff reporting excessive fatigue and severe overheating: Even with air conditioning or supplemental circulation fans running, the ambient kitchen atmosphere remains thick with stagnant heat and aerosolized grease, sharply reducing staff productivity during rush hours.
- Food and grease odors escaping into the dining area: This represents the most damaging symptom for guest experience—particularly catastrophic for upscale dining concepts where the front-of-house ambiance must remain clean, fresh, and odor-free.
- Kitchen access doors feeling abnormally heavy and difficult to open: This is a classic indicator of severe indoor air pressure imbalance (excessive negative pressure), which we analyze in detail below.
- Unpleasant sewer-like odors siphoning up when the exhaust fan runs: A subtle symptom often overlooked, yet signaling that room negative pressure has reached dangerous thresholds capable of siphoning water out of floor drain P-traps.
2. The Most Frequent Mistake: Focusing Solely on Exhaust While Neglecting Makeup Air
The most pervasive error uncovered during Saigon Horeca’s field engineering surveys is not weak exhaust fans, but rather designing a system exclusively to EXHAUST air while completely ignoring the replenishment of fresh MAKEUP AIR into the kitchen space.
This stems from a fundamental law of physics: when air is continuously extracted from an enclosed room without an equivalent volume of clean, replacement air introduced, the room is forced into a state of increasingly severe negative air pressure.
Consequences of Insufficient Makeup Air
- The exhaust fan must labor under severe static pressure resistance to maintain design airflow. As a result, actual volumetric flow rate (CFM/CMH) plummets well below nominal catalogue ratings, while power consumption escalates and motor windings suffer premature thermal degradation.
- Exterior and pass-through doors become sucked shut tight, demanding intense physical effort to operate. This creates major service bottlenecks and introduces a severe life-safety hazard during emergency egress.
- Excessive negative pressure siphons foul odors and toxic sewer gases from floor drains, grease interceptors, restrooms, and adjacent utility shafts directly into the food preparation zone—the true culprit behind inexplicable sewer backdrafts.
- Kitchen oxygen levels dwindle without continuous outdoor air replenishment, triggering hypoxia, rapid physical fatigue, dizziness, and diminished focus among culinary personnel during long cooking shifts.
3. Varying Cooking Equipment Demands Differentiated Exhaust Rates — There Is No One-Size-Fits-All Formula
Another critical misconception is applying uniform exhaust calculations across the entire kitchen envelope, regardless of the thermal appliances installed beneath each canopy hood.
In reality, different culinary equipment—high-output Asian wok burners generating intense convective thermal plumes and grease aerosols, Western open-burner ranges, commercial ovens, steam combi-ovens, or ultra-high-temperature solid fuel/charcoal broilers—produce vastly differing thermal loads, smoke volumes, and grease concentrations. Applying a blanket capture velocity across disparate zones inevitably leaves heavy grease lines starved of extraction (leading to smoke buildup) while over-ventilating light baking stations (squandering electrical energy and producing unbearable acoustic noise).
Beyond appliance duty rating, multiple physical parameters dictate required volumetric exhaust rates: canopy hood geometry, overhang dimensions beyond the appliance perimeter, mounting elevation above the cooking surface, ceiling height, and local cross-drafts within the room layout.
For these reasons, a properly engineered ventilation system requires bespoke aerodynamic load calculations for each cooking bank rather than generic look-up tables cut and pasted from textbook templates.
4. Why Universal Ventilation Formulas Inevitably Fail in Commercial Realities
Many restaurant owners scour the internet hoping to find a single “standard” mathematical formula to size exhaust systems on their own.
However, because core variables—thermal appliance duty classes, layout configurations, ceiling elevations, door and pass-through positions, natural cross-drafts, and appliance packing density under the hood—differ substantially across every commercial property, a generic blanket metric invariably deviates drastically from physical operational demands. In mechanical, electrical, and plumbing (MEP) engineering, balancing exhaust and makeup air is always an individualized architectural calculation requiring on-site validation and empirical fluid dynamics modeling—never a simple catalogue lookup.
This explains why reputable commercial kitchen design-build contractors maintain dedicated in-house MEP engineering teams. Subcontracting ventilation to standard HVAC technicians often proves problematic, as generic contractors are accustomed to sizing standalone comfort fans by motor horsepower, frequently overlooking critical thermal plume dynamics, grease filtration velocity, and whole-building room pressure balancing.
5. Saigon Horeca’s Engineering Survey and Ventilation Design Protocol
To ensure every ventilation installation delivers peak performance from day one, Saigon Horeca’s specialized MEP engineering team executes a rigorous 5-stage survey and commissioning protocol:
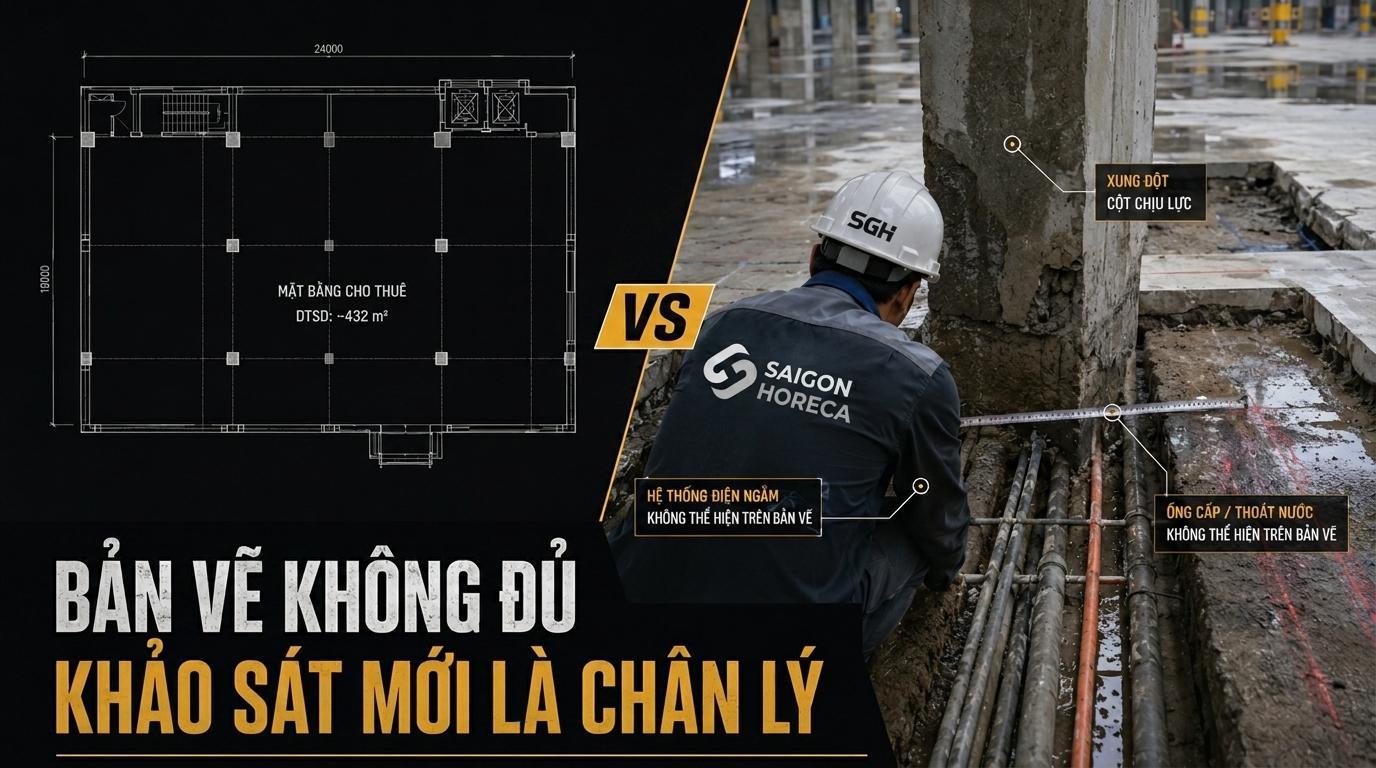
- Comprehensive site inspection and appliance audit: Documenting every cooking appliance, kilowatt/BTU heat inputs, physical positioning, ceiling clearances, and environmental factors influencing natural airflow.
- Zoned capture velocity and airflow sizing: Calculating customized volumetric extraction rates (CFM/CMH) for each dedicated hood canopy based on specific appliance thermal and grease emission curves.
- Synchronized makeup air system design: Engineering dedicated makeup air units (MAU) to supply conditioned fresh air at 80% to 90% of exhaust volume, stabilizing kitchen room pressure at a controlled, slight negative pressure to contain cooking odors without causing door lock or backdrafting.
- Aerodynamic ductwork modeling and fan selection: Calculating total external static pressure (friction loss across straight ducts, elbows, transitions, grease filters, and silencers) to match motor fan curves for enduring reliability and optimal energy efficiency, rather than merely purchasing an oversized, noisy blower.
- Post-installation commissioning and air balancing (TAB): Measuring actual face velocity, capture containment, and room differential pressure using calibrated thermo-anemometers and manometers, followed by mechanical dampers balancing prior to final client handover.
This rigorous protocol delivers a purpose-built ventilation architecture tailored specifically to each restaurant’s layout and cooking profile, eliminating smoky dining rooms, grease migration, and unnecessary long-term utility overhead.
6. Kitchen Exhaust Systems and Fire Safety Compliance (NFPA 96 & Fire Codes)
Beyond daily workplace comfort, a commercial kitchen exhaust system is a critical life-safety element subject to mandatory fire protection authority approval (PCCC)—an absolute statutory requirement for mid-to-large-scale hospitality businesses.
Exhaust ductwork routed through cooking zones accumulates flammable grease residues over time. When exposed to open flames or high thermal flare-ups, unmaintained ducts become lethal conduits for rapid vertical and horizontal fire propagation. Consequently, a code-compliant exhaust system does not merely capture smoke—it constitutes an essential pillar of the building’s holistic fire safety infrastructure.
Key fire safety mandates that operators must incorporate into ventilation designs or retrofits include: heavy-gauge fire-resistant duct construction (black steel or welded stainless steel with non-combustible seams) and strategically placed access cleanout doors for routine internal degreasing.
In larger facilities and commercial shopping centers, the exhaust control panel must interface directly with the building’s centralized Fire Alarm System (FAS) and automated hood wet-chemical fire suppression system, instantly shutting down exhaust fans and cutting off gas supplies to prevent fans from feeding fresh oxygen to the flames.
7. Recommended Maintenance and Preventive Cleaning Schedule
Even a flawlessly engineered and installed ventilation system will suffer degraded performance over time without systematic preventive care. Below is the operational maintenance protocol Saigon Horeca recommends across our completed commercial projects:
- Weekly cleaning of grease baffle filters: Accumulated grease deposits obstruct airflow channels, drastically elevating static pressure and progressively suffocating exhaust efficiency often unnoticed by staff until severe smoke spilling occurs.
- Monthly inspection of exhaust blowers and makeup air fan assemblies: Checking belt tensions, bearings, vibration levels, and electrical motor amp draw to detect early mechanical wear before sudden failures paralyze operations during peak service hours.
- Semi-annual to annual professional duct degreasing: Performing deep mechanical and chemical grease removal throughout horizontal and vertical duct runs—preserving volumetric flow rates and eliminating catastrophic duct fire hazards as detailed in Section 6.
- Annual re-commissioning of kitchen room air balance: Re-testing differential air pressures, especially following any kitchen remodeling, layout reconfigurations, or equipment replacements that disrupt original aerodynamic balance calculations.
8. Frequently Asked Questions Regarding Commercial Kitchen Exhaust Systems
Can we simply install an additional exhaust fan to solve our kitchen’s smoke issue?
While technically possible to bolt on another fan, doing so without recalculating the entire ventilation loop—particularly makeup air supply—invariably worsens negative pressure imbalances described in Section 2 rather than rectifying the root cause. This is why Saigon Horeca strongly advises a comprehensive engineering audit rather than guessing with piecemeal fan additions.
Is an on-site ventilation survey and engineering consultation expensive?
Saigon Horeca provides preliminary on-site inspection and engineering consultations completely free of charge for clients planning new builds or troubleshooting existing ventilation failures. Detailed mechanical engineering design and turnkey construction quotations are delivered transparently following our empirical site audit, tailored to the project’s exact scale and operational complexity.
Do compact kitchens (under 30 m²) genuinely need professional ventilation engineering?
Yes, unequivocally. Aerodynamic principles governing exhaust and makeup air equilibrium apply to kitchens of all dimensions. In fact, small, enclosed kitchens are far more vulnerable to acute pressure imbalances because their room air volume-to-appliance power ratio is significantly tighter than in sprawling facilities—meaning even minor engineering errors cause immediately noticeable operational disruption.
9. Real-World Case Studies: Lessons from Saigon Horeca’s Field Audits
Across more than 30 completed commercial kitchen projects and dozens of remediation audits for troubled operational facilities, Saigon Horeca’s technical specialists have identified a consistent pattern: the vast majority of smoke spilling and odor migration incidents stem directly from skipping rigorous upfront engineering calculations and physical site surveys, rather than defective fan hardware.
Many operators had already spent significant capital upgrading to premium, oversized commercial blowers, only to discover their kitchens remained just as hazy and overheated. This empirical track record proves that curing kitchen ventilation failures is never about “buying bigger horsepower,” but about engineering an accurate, balanced aerodynamic ecosystem tailored to the exact premises.
10. Long-Term Financial Impact of Flawed Ventilation on Operating Overhead
An improperly engineered ventilation system does far more than create daily operational friction; it relentlessly erodes bottom-line operating margins through hidden compounding expenses that operators often fail to anticipate.
When exhaust motors strain against unmitigated static pressure in a starved negative-pressure room, electrical power draw skyrockets while actual air evacuation falls drastically short of rated performance. Continuous electrical overload degrades motor windings and bearings, precipitating costly breakdowns and premature replacements years ahead of standard equipment lifecycles.
Beyond immediate hardware repairs, subtle indirect costs inflict substantial financial damage: a suffocating, overheated kitchen environment drains kitchen staff stamina, spikes error rates during service, and drives up costly culinary turnover when working conditions become unbearable.
Furthermore, dining room air quality suffers whenever grease smoke drifts into guest seating—directly jeopardizing online guest reviews, word-of-mouth reputation, and customer retention rates, particularly for mid-scale and fine-dining establishments where pristine ambiance is expected.
In light of these compounding chain reactions, investing in professional mechanical engineering and rigorous air balancing from the start—while requiring disciplined planning—invariably delivers far lower total cost of ownership (TCO) compared to retrofitting, repairing, and redesigning a malfunctioning setup after doors open.
11. When Restaurant Operators Should Consult Professional MEP Engineers
Not every minor ventilation annoyance necessitates an exhaustive redesign—yet clear threshold symptoms indicate that your kitchen has exceeded what amateur fixes and traditional rule-of-thumb adjustments can resolve.
If your kitchen exhibits two or more of the warning signs outlined in Section 1, or if you have previously attempted ad-hoc modifications (such as installing auxiliary fans or shifting hood canopies) without achieving definitive relief, it is time to engage dedicated MEP engineers for an empirical site survey. Ceasing trial-and-error spending prevents further wasted capital on ineffective remedies and rapidly restores healthy, code-compliant operating conditions to your facility.
Submit your architectural kitchen layout and culinary equipment schedule to Saigon Horeca’s engineering division today for a complimentary on-site survey and professional ventilation consultation.
 Facebook
 Zalo
Zalo