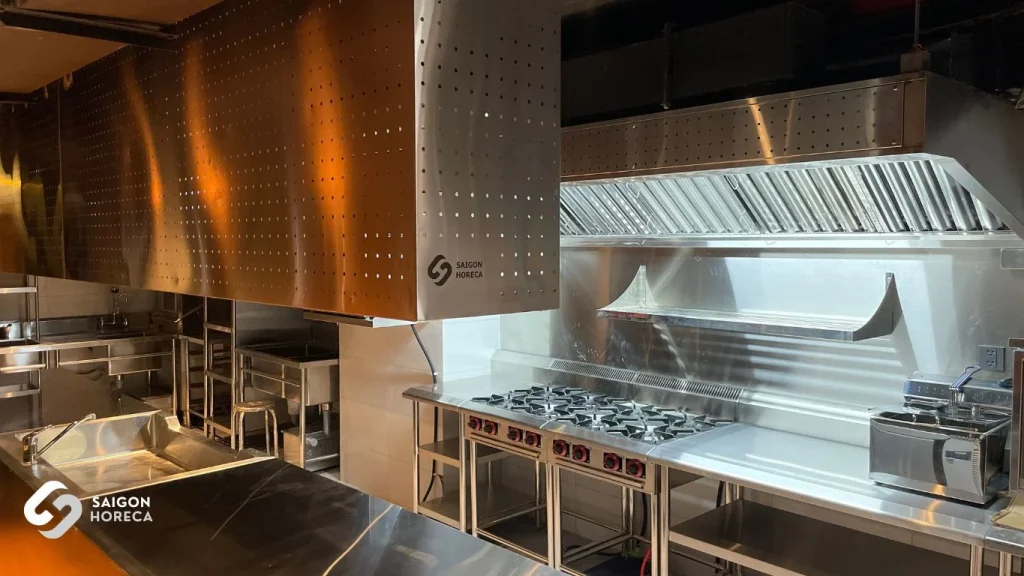

Complete industrial kitchen design consultation: Process, quotation and notes on choosing a construction unit
In an industrial kitchen, not every dish is a challenge. The real challenge lies inairflow, employee flow, and how the equipment operates together. An exhaust fan placed in the wrong position, a kitchen area that cuts off the flow of traffic, or a refrigerator that is too small can all disrupt the working rhythm, causing both a waste of money and fatigue for the staff.
It sounds like small details, but this is the reason why many restaurant owners think that “buying a good kitchen is enough”, but in the end the kitchen is still cramped, the smell of smoke sticks everywhere and employees easily feel tired when working. A properly packaged industrial kitchen is not just equipment, but a synchronous system, considered from the layout, materials, smoke extraction capacity, to the workflow of the staff.
This article will reveal secrets that few people say but are extremely important when choosing a consulting and construction unit for full-service industrial kitchens. You will see that making the right decision from the beginning not only saves costs, but also improves operational efficiency and customer experience.
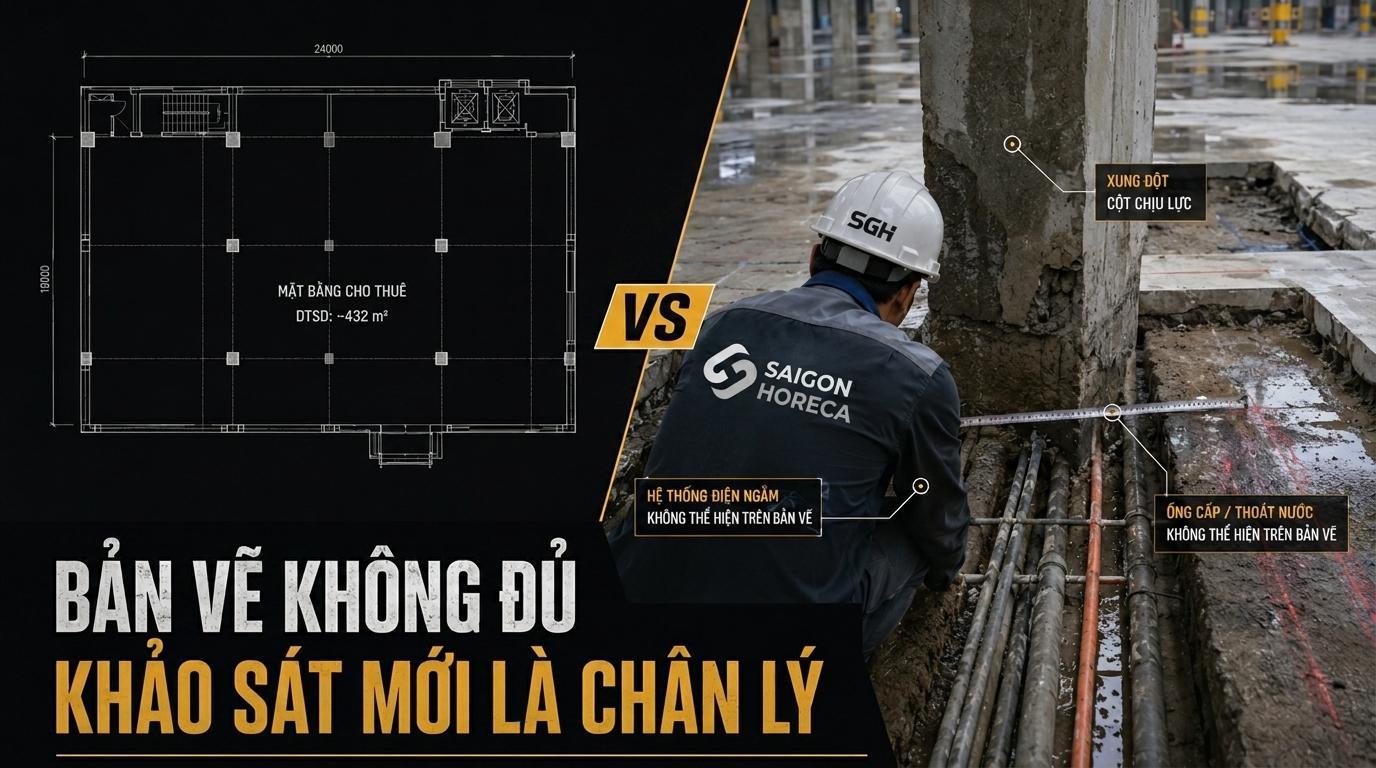
Survey & analyze needs: The first step that determines the success of industrial kitchens
Each full-service industrial kitchen project begins with a simple but important question: “Who does this kitchen need to serve, how to serve it, and in how many square meters of space?”. It sounds basic, but this is a step that many investors ignore or do not evaluate in enough detail – leading to sub-optimal layouts, excess or missing equipment, staff getting in the way and high operating costs.
In the process of consulting for many F&B models – from a small 50m² cafe to a 200m² Izakaya Japanese restaurant – Saigon Horeca experts always apply the method of surveying 4 key factors:
Menu volume and type
Hot dishes, cold dishes, prepared at the table or central kitchen.
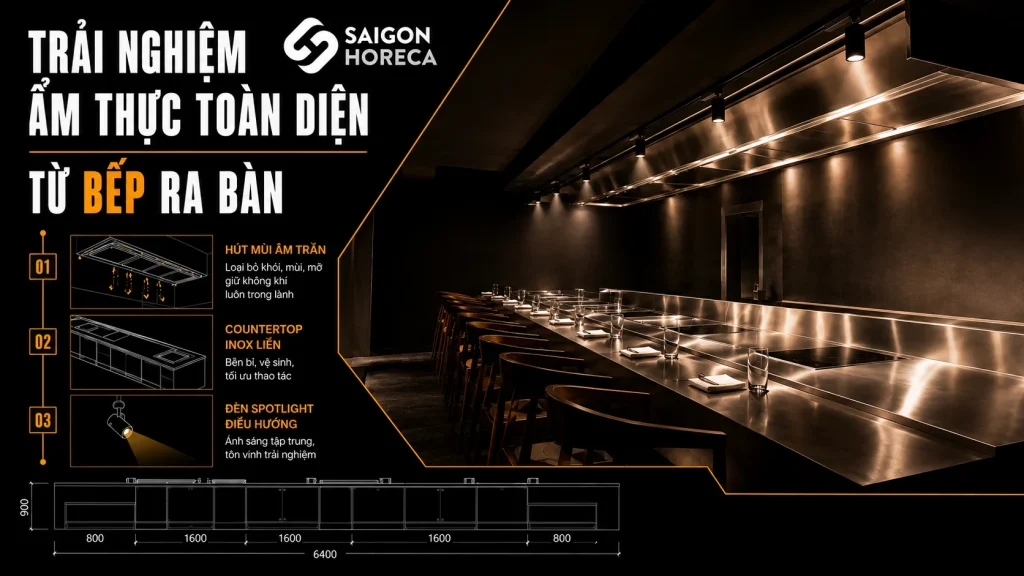
For example, a Teppanyaki restaurant needs an open kitchen with direct hood and sections for each chef; The cafe only needs a mixing area and a light cake processing area.
Number of tables and serving capacity
Calculate according to “peak hours” to determine stove capacity, smoke flow, refrigerator capacity and number of cooking stations needed.
Case tip: A restaurant with 80 customers during peak hours needs at least 3 independent hot cooking areas, a cold processing area and an ingredient storage cabinet right next to the cooking station.
Space and flow
Based on the floor area, arrange the hot cooking area – cold processing area – frozen warehouse – bar so that employees do not collide, ensuring one-way flow of operations, HACCP compliance.
Expert tip: draw a 2D or 3D layout diagram right from the survey, mark the “hot spots” of heat and odor to calculate the appropriate location of the hood.
Ventilation, safety and maintenance requirements
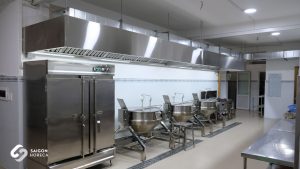
Determine the location of smoke extraction, fresh air supply, ventilation fans, minimum distance from cooking equipment to walls/ceilings, and safe walkways.
Note: good design from the beginning helps reduce future operation & maintenance costs by 30–40%.
Expert tip: Surveying is not just measuring dimensions, but reading the “rhythm” of the kitchen’s operation. A good kitchen is where equipment, staff and operating space operate in harmony, helping food come out quickly, employees work conveniently, and customers are satisfied.
At the end of the survey step, you will have a detailed brief, which serves as the foundation for the next step: layout design & equipment selection, ensuring all construction decisions are based on actual data and specific operating needs.
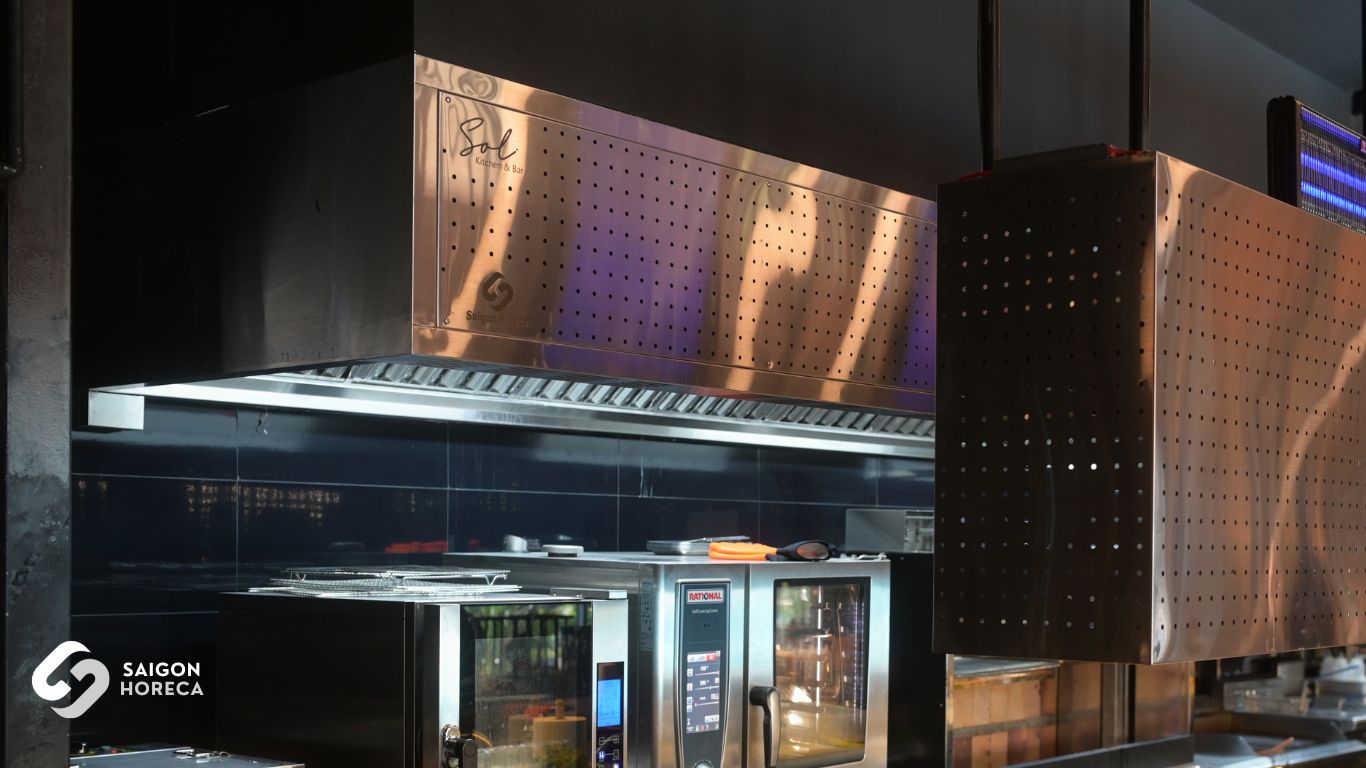
Cooking area layout design & equipment selection: Optimizing operations and costs
After a detailed survey, the next step is to design the layout of cooking areas and select appropriate equipment. This is the stage that determines service speed, staff experience and kitchen operating efficiency. A smart layout not only helps save space but also reduces electricity, water, maintenance costs, and ensures HACCP food safety.
1. Arrange cooking area and functional zones
- Hot cooking area: Includes gas stove, induction stove, oven, steamer. Needs to be placed near the hot ingredient warehouse and dish delivery area to reduce travel time.
- Cold preparation area: Includes stations for preparing salads, sushi, drinks, or desserts. Place near the refrigerator and bar, away from hot cooking areas to ensure a stable temperature.
- Warehouse & storage of raw materials: Divided into dry storage, cold storage, and frozen storage. The distance from the warehouse to the cooking area should be short for ease of movement but not obstruct the flow of traffic.
- Bar / serving counter: If available, arrange it near the cold processing area so that staff can quickly prepare drinks, avoiding overlap with the cooking station.
Expert tip: Draw a 3D diagram and mark the “high heat, strong odor” points to calculate the location of the hood, and check the flow of employees to reduce the risk of collisions and accidents.
2. Choose smart devices
Choosing equipment is not only based on price but also must consider capacity, material, durability, and maintainability.
Refer to the checklist of basic equipment for a complete industrial kitchen:
|
Area |
Suggested devices |
Professional note |
|
Cook hot |
Gas stove, induction stove, oven, steamer,… |
Choose capacity appropriate to number of guests, prioritize 304 stainless steel material for easy cleaning |
|
Cold processing |
Working table to prepare salad, refrigerator, freezer, bar,… |
Location near the processing area, away from heat from the hot cooking area |
|
Warehouse & storage |
Freezer, cooler, stainless steel shelves,… |
Division by type of food, easy to access, minimum 1m wide aisle |
|
Smoke extraction & fresh air supply |
Exhaust hood, exhaust fan, fresh air supply system,… |
Flow is calculated based on kitchen capacity, location is guaranteed not to block flow again |
|
Washing area |
Dishwasher, rack, hanging shelf,… |
Save space, easy to clean, easy to maintain |
3. Pay in-depth notes when arranging and selecting equipment
- Measurement before placing equipment: size, electricity, water, gas pipes must be standard to avoid incurring costs later.
- Actual capacity calculation: Small kitchens should not invest in too large equipment; Large kitchens must ensure adequate equipment to serve peak hour.
Easy maintenance: choose equipment that is easy to disassemble and wash, easy to change accessories; The installation location does not obscure pipes and ventilation fans.

Choosing a full-service industrial kitchen construction unit: Criteria for deciding success
Choosing the right construction unit will not only help you have an efficient kitchen, but also reduce the risk of incurring costs, technical errors and difficult maintenance. Below are the important criteria that Saigon Horeca experts advise every investor to consider:
1. Practical experience and capacity
- Check the list of completed projects: high-end Japanese and European restaurants, cafes, bars, hotels…
- Request actual images, layouts or videos of the completed project.
- Evaluate how they handle difficulties in space, exhaust, ventilation, maintenance – issues that only experienced people can handle smoothly.
2. Design and engineering team
- Make sure to have a professional industrial kitchen architect/designer who understands operating flow, HACCP standards, stainless steel materials and equipment capacity.
- Construction technicians must have certificates and experience in constructing electricity, water, gas, and exhaust fan systems.
3. Quality of materials and equipment
- Choose a genuine equipment supplier with warranty and the ability to provide replacement accessories.
- Requires SUS 304 stainless steel material, EC exhaust fan, refrigerator, freezer that meet continuous operation standards.
4. After-sales service and maintenance
- A good unit will support regular inspection, operating instructions and equipment cleaning, minimizing incidents during exploitation.
- The contract should have a warranty clause, a commitment to response time when problems occur.
5. Comprehensive consulting capabilities
- The professional unit not only does construction but also consults on layout, equipment selection, and optimization of operating costs, helping investors avoid common mistakes: choosing cheap but inappropriate equipment, confusing layout, and complicated maintenance.
Expert tip: When choosing a unit, don’t just look at the price. A well-operated industrial kitchen will save more costs and risks than the initial investment. Consider this a strategic investment, not just a construction cost.

Notes when operating and maintaining industrial stoves
An industrial kitchen, even if designed and constructed perfectly, will still have problems if the operation and maintenance procedures are not standard. Saigon Horeca experts recommend that investors and kitchen managers note the following points:
1. Operate by functional area
- Hot cooking area: operates the stove, oven, and steamer according to designed capacity; Avoid overloading to reduce damage and energy consumption.
- Cold processing area: keeps temperature stable, not placed near hot cooking area; Check the refrigerator and freezer regularly.
- Warehouse & material storage: complies with FIFO (First In – First Out), avoiding cramming that obstructs traffic flow and reduces equipment life.
2. Periodic cleaning
- Exhaust hood, ventilation fan: clean at least every 2–4 weeks depending on the amount of smoke and grease.
- Stove and cooking station: clean daily, check gas, electricity, and water pipes.
- Fridges and freezers: periodically defrost, clean trays, check door seals.
3. Safety check
- Ensure a safe distance between cooking equipment and ceilings, walls, and flammable materials.
- Periodically check gas systems, valves, sensors, and exhaust fans to prevent fires and explosions.
- Employees must be instructed in flow diagrams and safety rules when operating equipment.
4. Equipment maintenance & monitoring
- Set up a regular maintenance schedule: check the stove, oven, exhaust fan, electrical and water system.
- Replace worn components promptly to avoid interruption of operations.
- Record operation logs to easily monitor equipment status and improve layout if necessary.
5. Optimize operations
- Measure performance: gas and electricity consumption, processing speed, dish preparation time.
- Adjust processes based on real data to reduce costs and increase productivity.
- Instruct employees to follow standard cycle, avoid wasting space and time.
Quick Checklist for industrial kitchen operation & maintenance:
- Clean the exhaust hood and ventilation fan periodically
- Clean the kitchen, cooking and cold processing areas every day
- Check refrigerators, freezers and cold storage for raw materials
- Check gas valves, electrical lines, water lines, safety sensors
- Maintenance scheduling and operating logs
- Train employees according to standard cycle
Complying with these notes will help industrial kitchens operate smoothly, safely, and save costs, while extending equipment life and improving employee and customer experience.
 Facebook
 Zalo
Zalo