Site Survey Procedure Before Designing a Commercial Restaurant Kitchen
There is a fundamental question that the Saigon Horeca team invariably asks clients during our very first meeting, even before discussing aesthetic concepts or budget allocations: “Has anyone conducted an actual on-site measurement of your premises yet?” Many restaurateurs and business owners are surprised by this, believing the step can be bypassed or casually handled — assuming that sending the landlord’s leasing floor plan is more than enough to start kitchen design.
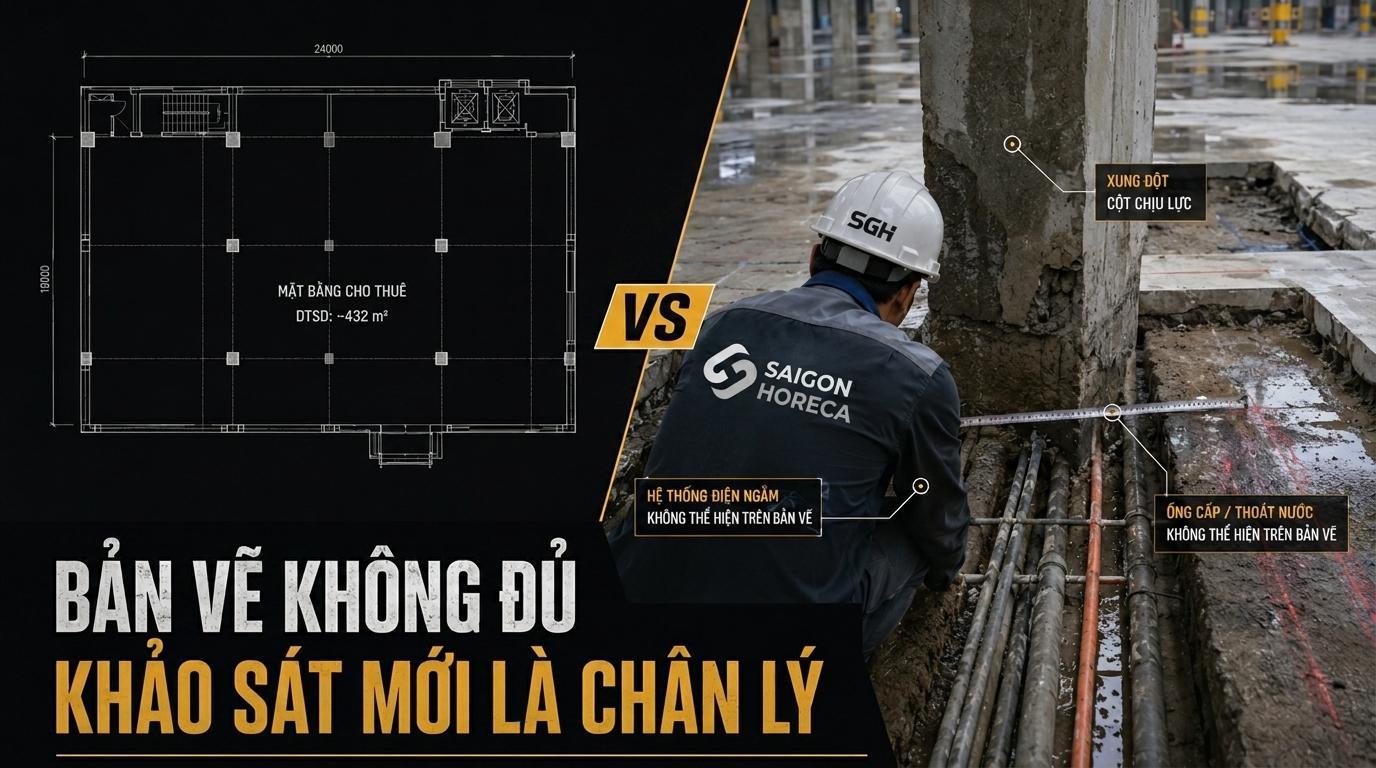
The reality is quite the opposite. A leasing floor plan typically shows only gross square footage and spatial boundaries. It does not reflect the true physical conditions concealed beneath finished surfaces — the exact positioning of load-bearing columns, existing plumbing connections, incoming electrical capacity, prevailing wind patterns, or the true clear ceiling height after accounting for concealed MEP infrastructure. Skipping a hands-on physical site survey means designing the entire commercial kitchen on assumptions rather than verified ground truth.
This comprehensive article details why a site survey is an indispensable first step, what technical parameters must be measured and recorded, common costly pitfalls when this phase is neglected, and the standardized survey methodology applied by Saigon Horeca across every commercial kitchen project.
1. Why an On-Site Survey Is the Mandatory First Step That Cannot Be Bypassed
A commercial kitchen is far more than simply placing cooking equipment into an empty room. It is a highly intricate engineering ecosystem where electrical power, water supply, gas lines, ventilation extraction, and floor drainage must operate in flawless synchrony, while accommodating the immutable physical constraints of the building — structural column locations, clear ceiling clearance, prevailing wind directions, and pre-existing MEP utility connections.
When architectural drawings are produced without verified field survey measurements, the single greatest risk is ending up with a layout that looks immaculate on paper but proves impossible to construct on-site. A load-bearing column situated squarely where a cooking line was planned, an underground water main differing from landlord drawings, or a lower-than-anticipated ceiling leaving insufficient clearance for standard commercial exhaust hood ducts — any of these discrepancies forces immediate design revisions, or far worse, costly improvisation mid-construction.
Conducting an on-site survey also plays a pivotal role in validating overall project feasibility before both parties commit resources to detailed engineering. Due to structural constraints or baseline utility limits, certain commercial premises simply cannot accommodate an operator’s desired operational capacity without substantial structural reinforcement or utility upgrades. Identifying these bottlenecks early during the initial survey empowers owners to make well-informed budgetary and strategic decisions before committing capital down an unfeasible path.
Stated simply, the site survey is the technical foundation of the entire restaurant project. No matter how elegant a design drawing may appear, its value is entirely dependent upon being grounded in precise, verified measurements of the physical space where execution occurs.
2. Essential Parameters to Measure and Document During a Kitchen Site Survey
A professional site survey involves far more than taking a tape measure to perimeter walls. Below are the key engineering categories that must be rigorously measured and documented to establish a dependable foundation for subsequent layout design.
Actual Floor Area and Spatial Geometry
Beyond measuring gross footprint, surveyors must accurately map spatial geometry, alcoves, building setbacks, structural recesses, and unusable dead zones (such as MEP riser shafts or mandated code setbacks). These physical parameters dictate whether a compliant one-way kitchen workflow can be configured — the single most decisive factor in daily operational efficiency and brigade ergonomics.
Existing Electrical and Plumbing (MEP) Infrastructure
Surveyors must verify the total available electrical capacity (amperage and phase), main distribution board (MDB) location, and cable ratings to confirm whether existing incoming power can support the cumulative load of commercial cooking, refrigeration, and warewashing equipment. Similarly for plumbing infrastructure: the primary water feed line diameter, water pressure, existing wastewater discharge points, and drainage invert elevations relative to the proposed finished kitchen floor must be established. These critical data points determine whether utility infrastructure must be upgraded prior to equipment procurement and installation.
Ceiling Structures and Column Layout
True slab-to-slab and clear floor-to-ceiling heights must be recorded after accounting for recessed ducting, beams, and overhead services. Load-bearing column coordinates, cross-sectional dimensions, and overhead structural anchoring load capacities must be confirmed to ensure heavy exhaust hoods, makeup air units, or ceiling-hung shelving can be safely suspended. In high-demand cooking zones, ceiling height and beam depths directly govern exhaust ductwork routing and fresh air plenum delivery without clashing with structural members.
Prevailing Wind and Environmental Dynamics
Prevailing ambient wind patterns and exterior pressure profiles dictate optimal kitchen exhaust discharge terminal locations, ensuring kitchen exhaust and cooking odors do not recirculate into building fresh air intakes or create nuisances for adjacent residential or commercial tenants. This environmental assessment is particularly vital when operating in municipal districts with strict odor and exhaust boundary regulations, preventing post-commissioning environmental violations and costly retrofits.
Beyond these technical parameters, surveyors systematically record primary entry points, emergency egress routes, proximity to designated refuse holding areas, and service access pathways. Concurrently, the team consults directly with the business owner regarding the specific operating concept, anticipated menu production methods, and target seat turnover — qualitative insights that may seem non-dimensional, yet decisively shape functional zoning across prep, cook, dishwash, and plating stations.
Gas Infrastructure and Exhaust Discharge Viability
For facilities utilizing commercial gas cooking appliances, surveyors must evaluate safe gas interconnection pathways — spanning from the central LPG tank manifold or city gas riser to the kitchen, while adhering to mandated fire separation and shutoff valve protocols. Concurrently, engineers audit external exhaust routing feasibility to discharge heat and grease-laden effluent outside the envelope without compromising adjacent occupants — a critical consideration in multi-tenant commercial towers or high-density mixed-use developments sharing centralized shafts.
Existing Surface Finishes and Structural Retrofit Potential
When surveying spaces with existing architectural finishes (flooring tiles, wall claddings, drop ceilings), the team evaluates whether these substrates can be integrated or must be stripped back to base structure to meet rigorous commercial hygiene and safety codes. This evaluation provides critical quantitative data for renovation bill-of-quantities, preventing unpleasant mid-build revelations that pre-existing floors lack necessary waterproofing membranes, slope drainage capacity, anti-slip ratings, or structural slab load bearing required for heavy kitchen machinery.
3. Common Costly Mistakes When Site Surveys Are Neglected or Superficially Handled
When troubleshooting troubled kitchens or retrofitting operational failures across hospitality venues, Saigon Horeca has encountered countless scenarios where businesses faced astronomical remediation costs simply because the foundational site survey was skipped or performed superficially.
A classic failure mode occurs when kitchen layouts are drafted solely from leasing blueprints without on-site verification of electrical switchgear and supply feeds. During equipment installation, contractors suddenly realize the premises’ actual incoming electrical service is vastly insufficient to handle the peak concurrent load of the planned commercial kitchen equipment. Construction must grind to a halt to negotiate utility capacity upgrades with building management or the power grid — an ordeal that inflates overhead, generates substantial unplanned expenditure, and inevitably delays grand opening dates.
Another frequent oversight is the failure to measure exact floor drainage invert elevations relative to the building’s central waste connection main. If the commercial kitchen floor is not cast with precise drainage gradients and elevations verified by field measurements, washdown water and wastewater fail to drain completely. Standing water creates foul odors, bacterial contamination, and severe slip-and-fall hazards for kitchen staff. Correcting improper slope after tilework is finished requires sledgehammer demolition and re-pouring concrete, racking up rectification expenses and downtime many times greater than a meticulous initial survey.
Furthermore, failing to verify exact structural column dimensions and spatial coordinates often leads to scenarios where kitchen layouts place a continuous run of heavy prep tables or cooking ranges squarely through an immovable column. The entire line must be hastily rearranged mid-construction, compromising the carefully calculated one-way sanitary workflow, creating ergonomics bottlenecks, and causing avoidable delays.
The common denominator across all these painful scenarios is evident: the monetary and operational cost of retrofitting, demolishing, and modifying mistakes mid-construction is exponentially higher than dedicating the requisite time and precision to a comprehensive upfront site survey. This is the paramount lesson that Saigon Horeca consistently emphasizes to every prospective hospitality investor, regardless of whom they ultimately choose as their design-build contractor.
Another insidious, rarely acknowledged consequence of superficial surveying is a layout that fails to accommodate realistic brigade traffic in the finished space. When designers lack true dimensional awareness of structural pilasters, utility risers, and clearance pinch points, a one-way layout may look functional on a 2D plan, but in reality creates crippling bottlenecks. Staff members are forced to squeeze past each other or take detour paths during peak dinner rush, causing cross-contamination hazards and service slowdowns where management mistakenly blames staff workflow rather than the flawed initial survey data.
4. Standardized Site Survey Protocol at Saigon Horeca
Recognizing the foundational importance of this phase, Saigon Horeca has developed a complimentary on-site survey protocol led directly by certified MEP (mechanical, electrical, plumbing) engineers, rather than sending sales representatives to merely take a handful of photos.
- Site Survey Scheduling & Preliminary Brief: The project investor contacts our team and provides baseline site information along with the intended business concept, enabling our technical team to prepare targeted testing tools and engineering expertise before visiting the site.
- Direct On-Site Technical Audit: A multi-disciplinary survey team led by MEP engineers conducts comprehensive on-site measurements across all Section 2 parameters — spatial dimensions, electrical and plumbing infrastructure, ceiling and structural load limits, and exhaust pathways — while aligning directly with the investor on operational workflows and projected menu requirements.
- Data Compilation & Engineering Analysis: All collected field data is aggregated and systematically cross-referenced against the investor’s operational demands to evaluate technical feasibility and identify infrastructure upgrades required prior to drafting CAD drawings.
- Preliminary Layout & Strategy Consultation: Grounded in verified survey findings, our engineering consultants review feasible design directions and structural constraints with the investor, establishing a mutually agreed baseline before proceeding to detailed schematic engineering.
The presence of qualified MEP engineers right from the initial site visit is the definitive hallmark of the Saigon Horeca methodology. Many conventional design outfits deploy general drafters who merely measure wall lengths, lacking the engineering expertise to diagnose incoming electrical loads, water supply pressures, or exhaust backpressure — allowing severe technical clashes to remain hidden until installation commences. By embedding MEP engineers from day one, latent engineering bottlenecks are diagnosed and mitigated proactively, long before machinery arrives on site.
This rigorous survey standard has been systematically applied across Saigon Horeca’s entire portfolio — from high-profile fine dining destinations with exacting technical specifications such as Sol Kitchen and Little Bear, to mid-sized bistros and boutique cafes. Regardless of footprint or operational scale, our principle of comprehensive pre-design surveying remains uncompromising, as it constitutes the bedrock of lasting kitchen performance and longevity.
In structurally intricate environments — such as the Rung Thong Nui Voi Eco-Tourism Complex (KDL Rừng Thông Núi Voi), where terrain grade variations and microclimates heavily impact construction — the site survey becomes even more critical. Here, MEP engineers not only measure baseline spatial dimensions, but also evaluate remote utility feed stability, climatic wear on stainless steel grades and finishes, and localized thermal draft conditions — critical environmental nuances that cannot be deduced from blueprints or remote photography alone.
By steadfastly upholding this methodical survey discipline across every project, Saigon Horeca systematically eliminates unforeseen construction variations. This safeguards our clients’ budgets and committed opening timelines, delivering a commercial kitchen that operates at peak efficiency from day one, rather than forcing owners to wrestle with operational defects caused by deficient initial data.
5. Frequently Asked Questions About Commercial Kitchen Site Surveys
Does Saigon Horeca charge for the commercial kitchen site survey?
No. Saigon Horeca provides comprehensive site survey and preliminary engineering consultation completely free of charge for clients planning new kitchen builds or retrofitting existing culinary spaces. Detailed design and construction quotations are provided with transparent itemization only after on-site verified data has been compiled.
How long does an on-site kitchen survey take?
Survey duration varies depending on the square footage and infrastructural complexity of each location. For properties featuring intricate existing MEP systems, uneven structural footprints, or extensive utility verification needs, our engineering team allocates sufficient time to gather exhaustive data rather than rushing and overlooking critical operational constraints.
Can a survey be conducted before officially signing a commercial lease?
Yes, absolutely — in fact, Saigon Horeca strongly encourages this proactive approach. Conducting a preliminary technical survey prior to signing lease agreements allows investors to verify whether a space can realistically support their intended F&B concept, preventing the catastrophic scenario of signing a long-term lease only to discover insurmountable MEP barriers or exorbitant upgrade requirements.
If you are currently evaluating prospective retail locations or already hold a space but need clarity on its kitchen engineering viability, do not let unverified assumptions jeopardize your restaurant venture. Schedule a complimentary commercial kitchen site survey with Saigon Horeca’s certified MEP engineering team today to establish an unassailable foundation for your culinary project.
 Facebook
 Zalo
Zalo