What Is One-Way Kitchen Flow? 5 Golden Design Rules for HACCP-Compliant Commercial Kitchens
The one-way kitchen flow design process serves as the technical backbone for every professional commercial kitchen, ranging from five-star restaurants and luxury hotels to institutional cafeterias in schools, hospitals, and convention and banquet centers. A kitchen layout with flawed traffic flow not only causes daily operational chaos but also directly forfeits the facility’s eligibility for Food Safety and Hygiene Certification (VSATTP) — a stringent regulatory barrier that can stall an entire grand opening schedule for months. With over 10 years of experience executing more than 30 commercial kitchen projects, Saigon Horeca has observed that many investors treat one-way kitchen flow merely as a checklist requirement for licensing, failing to realize that it directly dictates dish turnaround speed, labor operational costs, and the lifespan of the entire equipment infrastructure. This article provides an in-depth analysis of the scientific foundation behind the one-way principle, the 6 mandatory functional zones, 5 golden architectural layout rules, sample schematic floor plans across different kitchen scales, and the most common pitfalls when operators attempt DIY layouts without expert engineering consultation.
1. Scientific Foundation and Technical Definition of One-Way Kitchen Flow
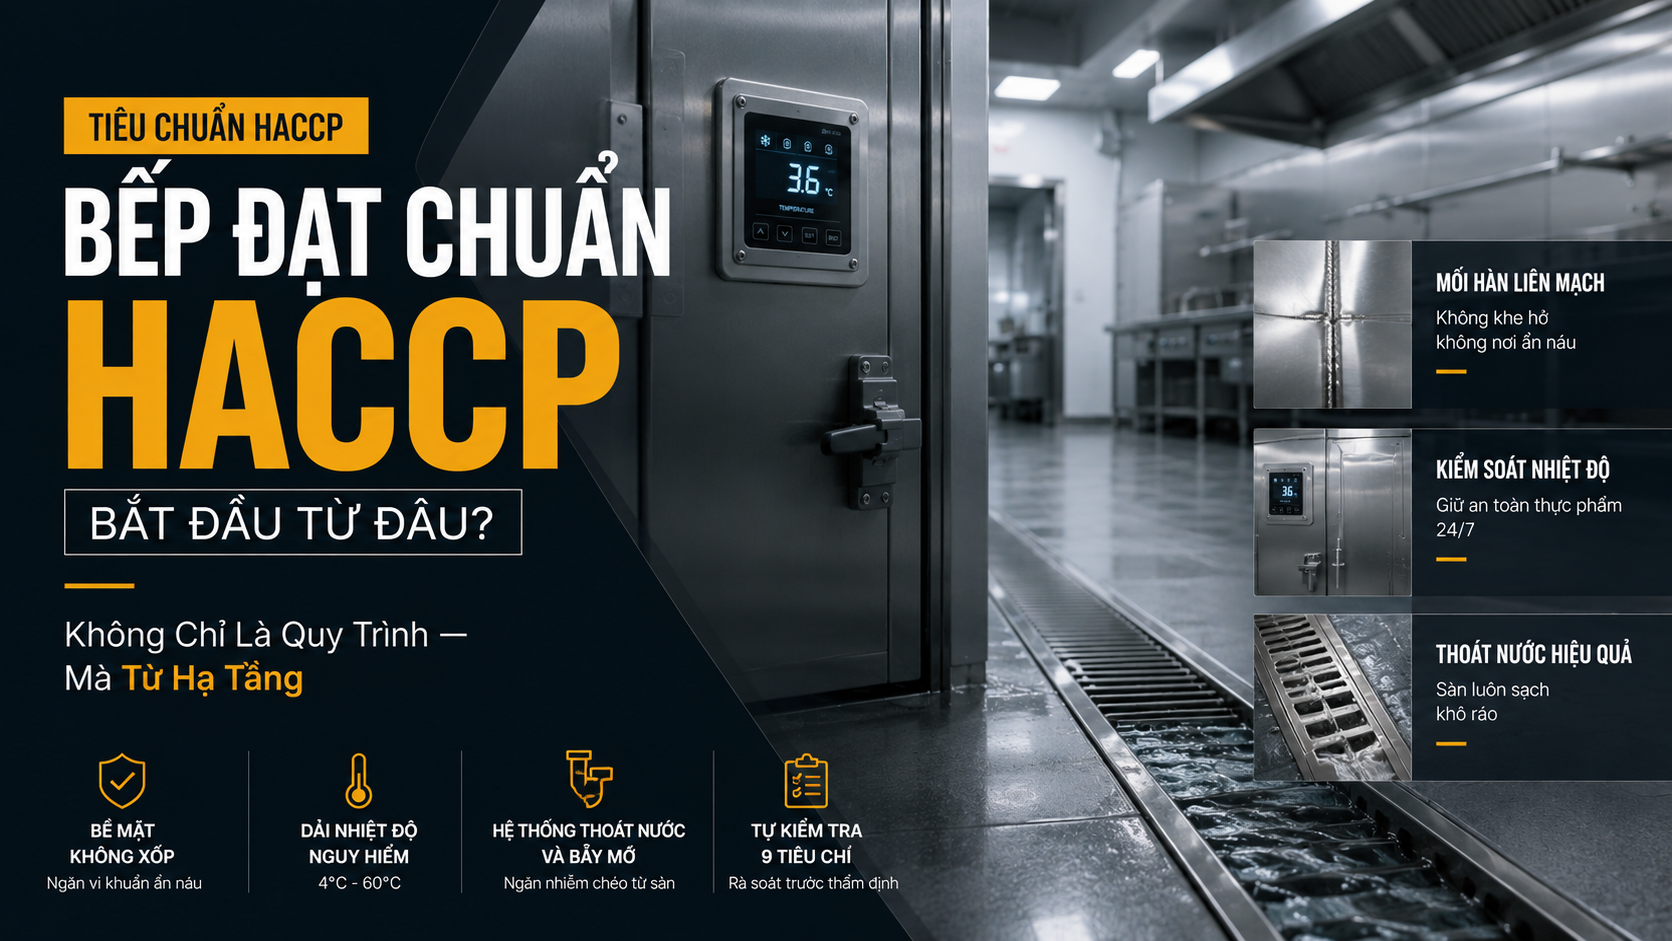
A one-way kitchen flow is a closed-loop system of functional zones arranged sequentially in a single, non-reversing direction. The physical progression of materials — from incoming raw ingredients to finished plated dishes — advances linearly along a vector without looping back, reversing, or crisscrossing. This is neither a superficial design trend nor an aesthetic interior choice; rather, it is a rigorous engineering principle rooted in the HACCP (Hazard Analysis and Critical Control Points) food safety management framework, standardized under the World Health Organization’s (WHO) Codex Alimentarius and the ISO 22000 international standard for food safety management systems.
The paramount objective of one-way kitchen flow is preventing cross-contamination. In culinary hygiene and food safety science, pathogenic bacteria (such as Salmonella, Escherichia coli, and Listeria monocytogenes) naturally harbor on raw foods — unprocessed red meat, fresh seafood, and soil residues clinging to root vegetables. If this raw ingredient stream collides with or shares pathways alongside cooked food, or if they share utensils, cutting boards, and prep stations, dangerous pathogens transfer directly onto ready-to-eat dishes awaiting guest delivery. This can instantly trigger mass foodborne illness outbreaks and obliterate a restaurant brand’s hard-earned reputation following a single incident amplified on social media.
Historically, the concept of unidirectional flow in food manufacturing spaces was adopted from the pharmaceutical and cleanroom manufacturing industries, where regulating the directional movement of personnel and raw materials is mandatory to prevent cross-contamination between production stages. When adapted to the F&B industry, this methodology is distilled into a straightforward rule for restaurant owners: raw materials and culinary staff must only advance forward, never backtrack through areas where previous processing stages have already been completed. Because of this crystal-clear logic, one-way kitchen design has become a mandatory criterion for obtaining the Certificate of Food Safety Eligibility in Vietnam, explicitly codified in Circular 38/2018/TT-BYT issued by the Ministry of Health.
2. Detailed Breakdown of the 6 Functional Zones in the One-Way Flow
A standard one-way commercial kitchen must incorporate all 6 of the following functional zones in strict geometric succession, without skipping steps, merging incompatible spaces, or altering the sequence for the sake of saving square footage. Each zone carries distinct specifications regarding building materials, minimum footprint, and integrated equipment.
2.1. Receiving Area
This serves as the starting point of the entire one-way chain — where raw vegetables, meats, and seafood from suppliers are received and inspected prior to storage. This zone must be situated immediately adjacent to the service/back loading dock, completely segregated from guest entrances to avoid unsightly loading chaos and maintain brand aesthetics. Mandatory equipment includes:
Electronic platform scale: to cross-verify delivered weights precisely against supplier invoices.
Stainless steel sorting table with integrated waste chute: to immediately strip outer cardboard shipping boxes and plastic bags at the threshold, preventing external pests and dirt from penetrating deeper into the kitchen.
Pre-wash rough sink station: for rinsing off external surface debris and soil before moving goods into cold or dry storage.
2.2. Storage Area
The storage area is divided into three distinct thermal zones to ensure every food category is preserved under its optimal biological conditions:
Dry storage: designated for dry goods, spices, rice, canned products, and cooking oils — maintaining relative humidity below 60%, with stainless steel shelving elevated at least 15 cm above the finished floor to deter moisture, mold, and rodents.
Chiller room (walk-in cooler / upright refrigerators): preserving fresh produce, meat, and seafood for daily use at regulated temperatures of 0°C to 4°C.
Freezer room (walk-in freezer / commercial deep freezers): preserving frozen bulk proteins for extended periods at -18°C or below.
2.3. Preparation Area
This is where soil is washed away, meats and seafood are butchered and portioned, and produce is peeled and trimmed — representing the highest-risk zone for cross-contamination if not properly compartmentalized. Mandatory design requirements mandate strictly segregated sink stations for washing vegetables versus raw proteins, alongside an internationally standardized color-coded cutting board and knife system:
Red: raw meat.
Blue: raw seafood.
Green: fruits and vegetables.
White: cooked foods and ready-to-eat charcuterie.
Yellow: raw poultry.
2.4. Main Cooking Area
The thermal nerve center housing Asian wok ranges, Western burner ranges, combi ovens, and deep fryers — where ingredients are transformed into finished dishes using intense thermal energy. This zone consumes the most energy and generates substantial heat, grease, and exhaust fumes within the entire one-way chain. Consequently, it requires dedicated commercial ventilation hoods and makeup air systems engineered specifically to match equipment heat output (see Saigon Horeca’s comprehensive engineering guide on commercial kitchen MEP ventilation calculations). Cooking batteries should be configured in either a central cooking island or along perimeter wall lines depending on floor dimensions, ensuring executive chefs maintain an unobstructed line of sight across the pass and plating stations behind them.
2.5. Plating and Service Area (The Pass)
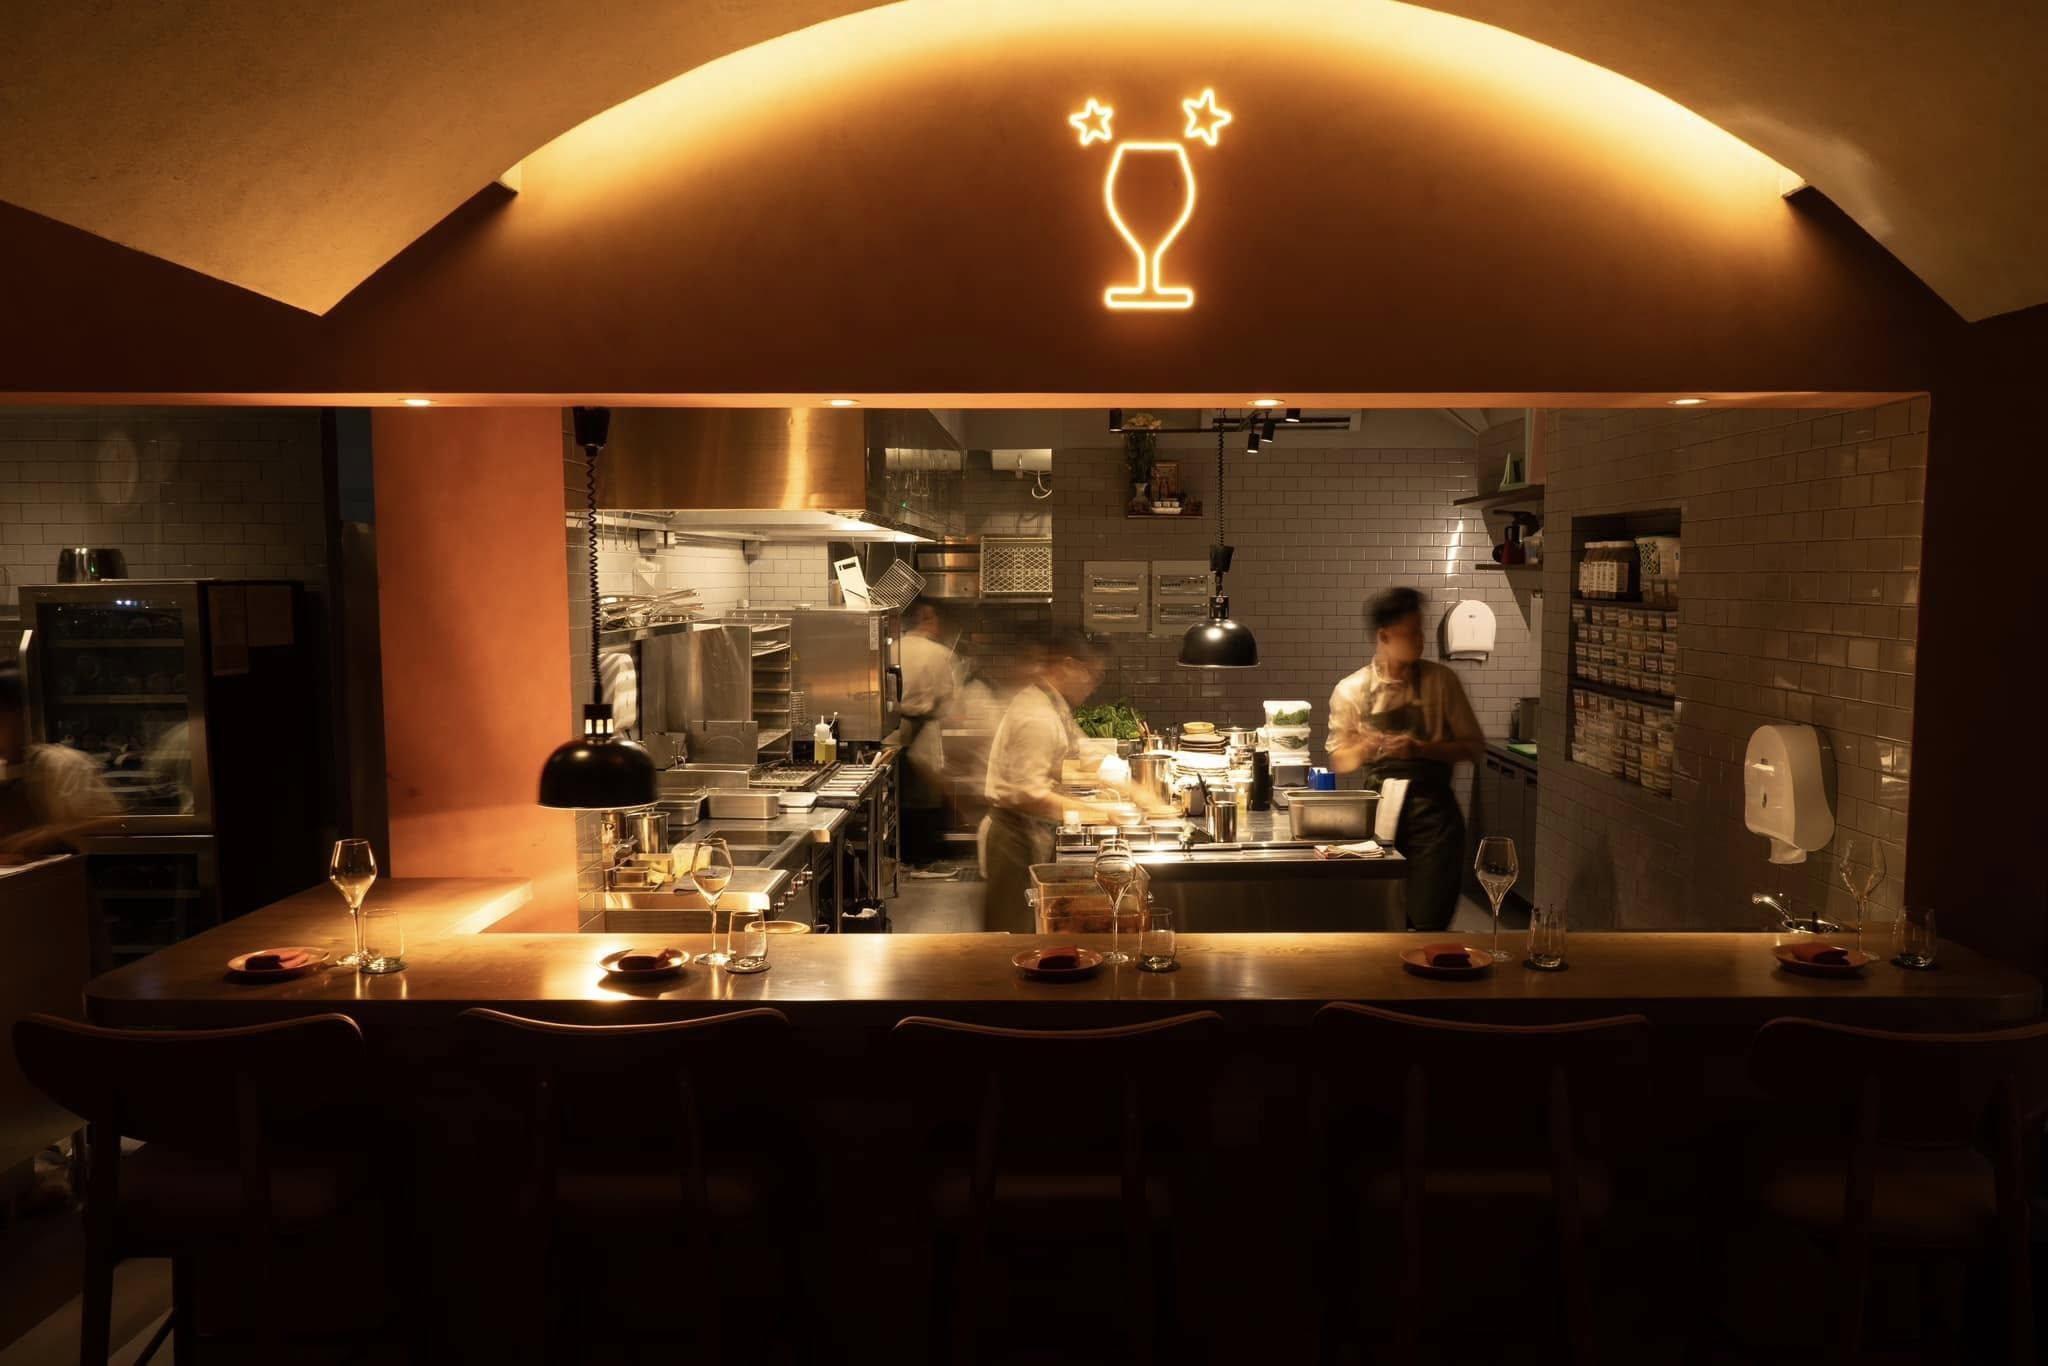
Where culinary creations are garnished, plated, inspected, and handed over to front-of-house service staff for table delivery. This zone demands pristine sanitation — strictly isolated from waste bins and protected from any direct cross-drafts originating from the dishwashing station. The plating pass is typically fitted with overhead infrared heat lamps to keep dishes at ideal serving temperatures while awaiting pickup, an essential safeguard for high-volume banqueting and buffet dining operations.
2.6. Warewashing and Recovery Area
The dedicated depot receiving soiled dishware, glassware, and cookware returning from dining areas for chemical stripping, high-temperature sanitation, and clean rack staging. Serving as the terminal phase of the one-way workflow, this zone is unfortunately the most frequently botched by inexperienced planners. Many operators position dishwashing immediately next to the plating pass for convenience, inadvertently creating a catastrophic cross-intersection between contaminated dirty dishware and pristine freshly plated dishes, completely destroying the one-way chain.
3. 5 Golden Rules for One-Way Commercial Kitchen Spatial Planning
To translate 2D and 3D architectural layout blueprints into peak operational reality, MEP and commercial kitchen design engineers must rigorously uphold 5 foundational design rules:
Rule 1: Absolute Segregation of Internal Traffic Flows
The traffic corridor for busser staff returning soiled dishware and the pathway for expediting chefs serving hot food must never share a narrow, confined aisle. Overlapping these pathways not only causes physical collisions during peak meal rushes (leading to costly dish breakage, dropped tickets, throughput slowdowns, and severe burn accidents from hot soups and pans), but also disperses airborne contaminants and bacteria from dirty plates directly onto steaming, ready-to-serve courses. The engineering solution is to design twin parallel corridors with a minimum clear clearance of 1,200 mm each, enabling staff to pass without bottlenecking, or to engineer separate entrance and exit portals on opposite ends of the kitchen floor plan for distinct work operations.
Rule 2: Physical Partitioning Between Raw Prep and Cooked Prep Stations
Stainless steel preparation tables dedicated to ready-to-eat greens (such as salad greens and garnishes) must never sit flush against raw meat butchery counters. In compact kitchen footprints, installers must erect sanitary glass partitions or stainless steel splash barriers measuring at least 400 mm in height to arrest splashing water, blood droplets, or contaminated aerosol mists. For compact kitchens under 25 m², Saigon Horeca frequently prescribes time-staggered scheduling — staging raw preparation and ready-to-eat processing during distinct, non-overlapping work shifts on the same stainless steel worktable, backed by mandatory sanitization protocols between shifts, rather than overcrowding separate tables into an unworkable space.
Rule 3: Establishing Negative Air Pressure for the Cooking Zone
Within the MEP (Mechanical, Electrical, and Plumbing) engineering envelope, the main cooking battery generates massive heat loads and concentrated grease fumes. Mechanical engineers must configure high-capacity exhaust hoods paired with direct tempered makeup air (MUA) so that the kitchen cooking zone operates under slight negative air pressure relative to the adjacent dining hall. This ensures cooking odors, excess heat, and vaporized grease are completely contained within the kitchen and prevented from spilling back into guest seating areas. Negative air pressure must be calibrated within precise tolerances:
Excessive negative pressure: doors become vacuum-locked, requiring excessive force to open and causing dangerous slamming.
Insufficient negative pressure: cooking fumes and ambient kitchen heat leak unchecked into the customer dining atmosphere.
Rule 4: Siting an Independent Dishwashing Zone at the Workflow’s Terminus
The warewashing station must feature direct, unobstructed access from the dining room, completely isolated from the meal pickup pass. After soiled wares pass through high-temperature commercial pass-through dishwashers (ensuring thermal sanitization), sanitized plates are loaded directly into mobile dish carts or enclosed warming cabinets staged adjacent to the cooking and plating pass, ready for the next shift without ever doubling back through raw prep or intermediate food production zones.
Rule 5: Ergonomic Optimization for the Central Culinary Core
The aisle clearance between the central prep/plating counter and the cooking range surface must be engineered within 1,000 mm to 1,200 mm. This standardized ergonomic envelope allows chefs to execute pivot-and-turn motions to grab mise en place and set sauté pans over open burners instantaneously without taking extraneous walking steps, cutting staff physical fatigue by up to 35% across long culinary shifts. Corridors narrower than 900 mm risk dangerous cook-to-cook collisions during high-speed service, while spans exceeding 1,500 mm unnecessarily inflate travel distance and drag down dish ticket turnaround times.
4. Schematic Floor Plan Archetypes by Kitchen Footprint
There is no one-size-fits-all one-way kitchen template; selecting the optimal layout model depends on usable floor area, architectural geometry (square, elongated rectangle, or irregular), and projected hourly meal covers. Below are the three most prevalent layout configurations Saigon Horeca implements across our 30+ completed commercial hospitality projects.
4.1. Small Kitchens (Under 30 m²) — Straight-Line (In-Line) Layout
Ideal for specialty cafes, quick-service restaurants (QSR), and modular food kiosks. All 6 functional zones are aligned in a single continuous linear sequence along one structural wall, where raw ingredients enter at one end and finished dishes exit at the other.
Advantages: straightforward installation, low MEP utility distribution costs because all equipment connections run along a single utility trench/axis.
Disadvantages: narrow circulation aisle, vulnerable to operational bottlenecks if guest volume surges past 80 covers per peak hour.
4.2. Medium Kitchens (30–80 m²) — L-Shape or Zone-Block Layout
Ideal for casual dining restaurants, hotpot and barbecue concepts, and mid-sized banquet facilities. Functional zones are grouped into distinct modular zone-blocks positioned perpendicular to one another in an L-shape configuration, taking full advantage of two adjoining perimeter walls. This layout allows planners to segregate the prep zone and cooking battery into two distinct branches, drastically reducing cross-traffic risks compared to in-line designs while maintaining comfortable transit distances for staff.
4.3. Large Kitchens (Over 80 m²) — Central Island and Parallel-Line Layout
Ideal for 4- to 5-star international hotels, large-scale convention banquet halls, and fine dining institutions managing hundreds of concurrent covers. The primary cooking battery is erected as a central cooking island, granting the executive chef a 360-degree command vantage over the entire shift. Meanwhile, receiving, prep, plating, and warewashing stations wrap around the perimeter in parallel lines. While demanding the most sophisticated MEP design (multiple localized exhaust canopies, zoned makeup air plenums, and advanced utility trenches), this layout effortlessly accommodates hundreds of simultaneous meal orders while preserving flawless unidirectional flow.
5. Common Pitfalls When Attempting DIY Commercial Kitchen Layouts
During field audits of self-designed kitchens or facilities built by general contractors without commercial F&B expertise, Saigon Horeca routinely encounters recurring layout blunders — largely born from trying to cut corners on initial square footage or capital outlay without recognizing the crippling operational aftermath.
Reverse backtracking to save space: operators permit bussers and cooks to take shortcuts through raw prep corridors to reach the pass, completely collapsing the one-way barrier and introducing acute cross-contamination risks from day one.
Inadequate ergonomic aisle spacing: clustering kitchen equipment and worktables with less than 800 mm clearance leads to constant collisions during peak service hours, choking dish delivery speeds and escalating severe workplace injuries (burns, lacerations, slips).
Ignoring airflow balance and commercial exhaust calculations: installing generic exhaust blowers without factoring in equipment heat ratings and duct static pressure, resulting in suffocating kitchen heat and pervasive smoke and odors rolling into the customer dining room (see our detailed technical analysis on commercial kitchen ventilation systems).
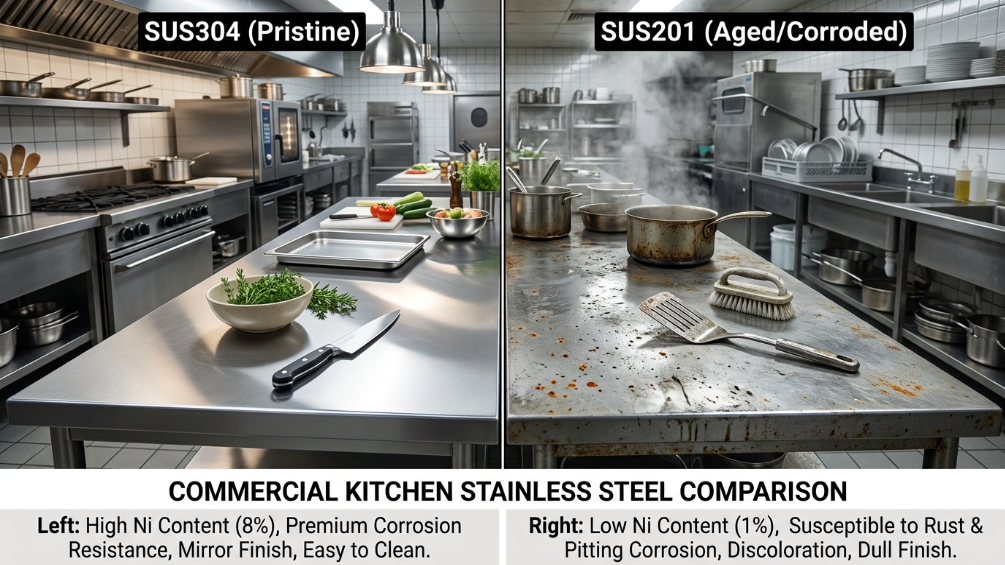
Using sub-standard, non-food-grade materials: opting for low-grade stainless steel (such as SUS 201) or non-heat-resistant wood/plastic surfaces for prep tables, causing rapid surface pitting, structural rusting, and microscopic bacterial colonization within 1–2 years of service.
Executing construction without detailed MEP engineering drawings: contractors placing equipment haphazardly and pulling electrical wiring, plumbing, and gas conduits wherever space seems open, resulting in tangled utilities that impede preventative maintenance and fail to supply required equipment loads.
Bypassing professional technical consultation early on: the root driver behind every mistake listed above. Restaurant operators frequently engage kitchen engineering specialists far too late (after structural masonry and rough plumbing are already locked in), rendering optimal architectural solutions structurally or financially unfeasible.
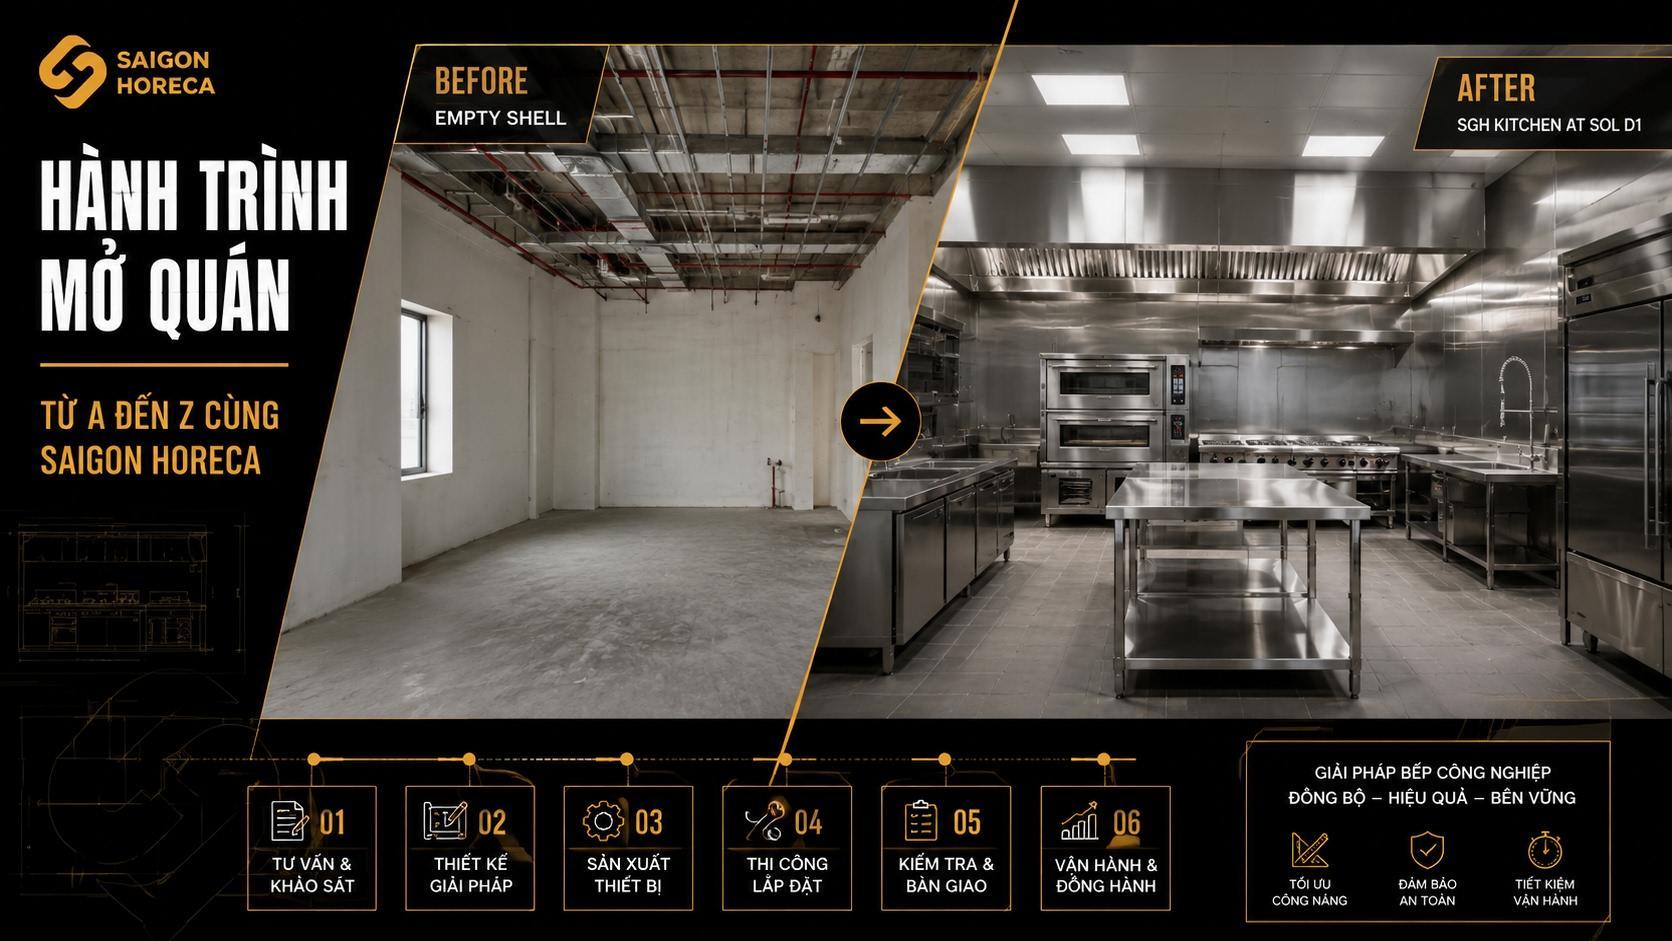
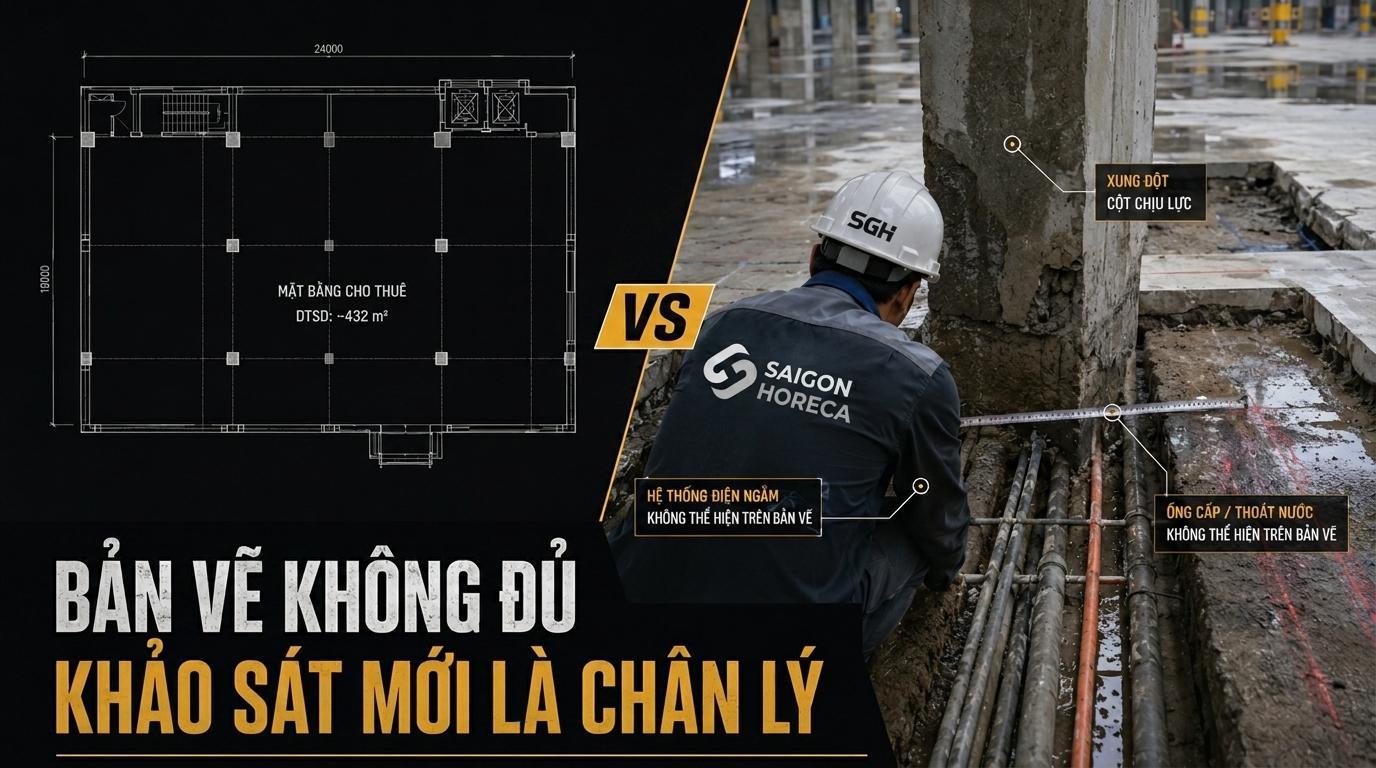
Saigon Horeca is dedicated to partnering with F&B investors from the initial architectural survey and space-maximizing one-way kitchen planning to the in-house fabrication and installation of HACCP-standard SUS 304 stainless steel equipment. We act as your single-point accountability partner from schematic blueprints to turnkey handover, sparing you the hassle of juggling fragmented subcontractors. If you are currently planning the floor plan for an upcoming F&B venture, connect with Saigon Horeca’s engineering team today for an on-site survey and tailored layout consultation aligned with your capacity and budget.
#saigonhoreca #onewaykitchen #kitchenworkflow #kitchenplanning #operationalexcellence
Project Photos
 Facebook
 Zalo
Zalo